9729 37TH ST N
9729 37TH ST N
9729 37TH ST N
9729 37TH ST N
9729 37TH ST N
9729 37TH ST N
9729 37TH ST N
9729 37TH ST N
9729 37TH ST N
9729 37TH ST N
9729 37TH ST N
9729 37TH ST N
9729 37TH ST N
9729 37TH ST N
9729 37TH ST N
9729 37TH ST N
9729 37TH ST N
9729 37TH ST N
9729 37TH ST N
9729 37TH ST N
9729 37TH ST N
9729 37TH ST N
9729 37TH ST N
9729 37TH ST N
9729 37TH ST N
9729 37TH ST N
9729 37TH ST N
9729 37TH ST N
9729 37TH ST N
9729 37TH ST N
9729 37TH ST N
9729 37TH ST N
9729 37TH ST N
9729 37TH ST N
9729 37TH ST N
SEE ALL PHOTOS
9729 37TH ST N
9729 37TH ST N
9729 37TH ST N
9729 37TH ST N
9729 37TH ST N
9729 37TH ST N
9729 37TH ST N
9729 37TH ST N
9729 37TH ST N
9729 37TH ST N
9729 37TH ST N
9729 37TH ST N
9729 37TH ST N
9729 37TH ST N
9729 37TH ST N
9729 37TH ST N
9729 37TH ST N
9729 37TH ST N
9729 37TH ST N
9729 37TH ST N
9729 37TH ST N
9729 37TH ST N
9729 37TH ST N
9729 37TH ST N
9729 37TH ST N
9729 37TH ST N
9729 37TH ST N
9729 37TH ST N
9729 37TH ST N
9729 37TH ST N
9729 37TH ST N
9729 37TH ST N
9729 37TH ST N
9729 37TH ST N
9729 37TH ST N
Courtesy of COMPASS FLORIDA, LLC, Casey Lynn Fitzgerald  Listing Contact: 212-913-9058 
For Sale

9729 37TH ST N

9729 37TH ST N, PINELLAS PARK, FL 33782

$314,000
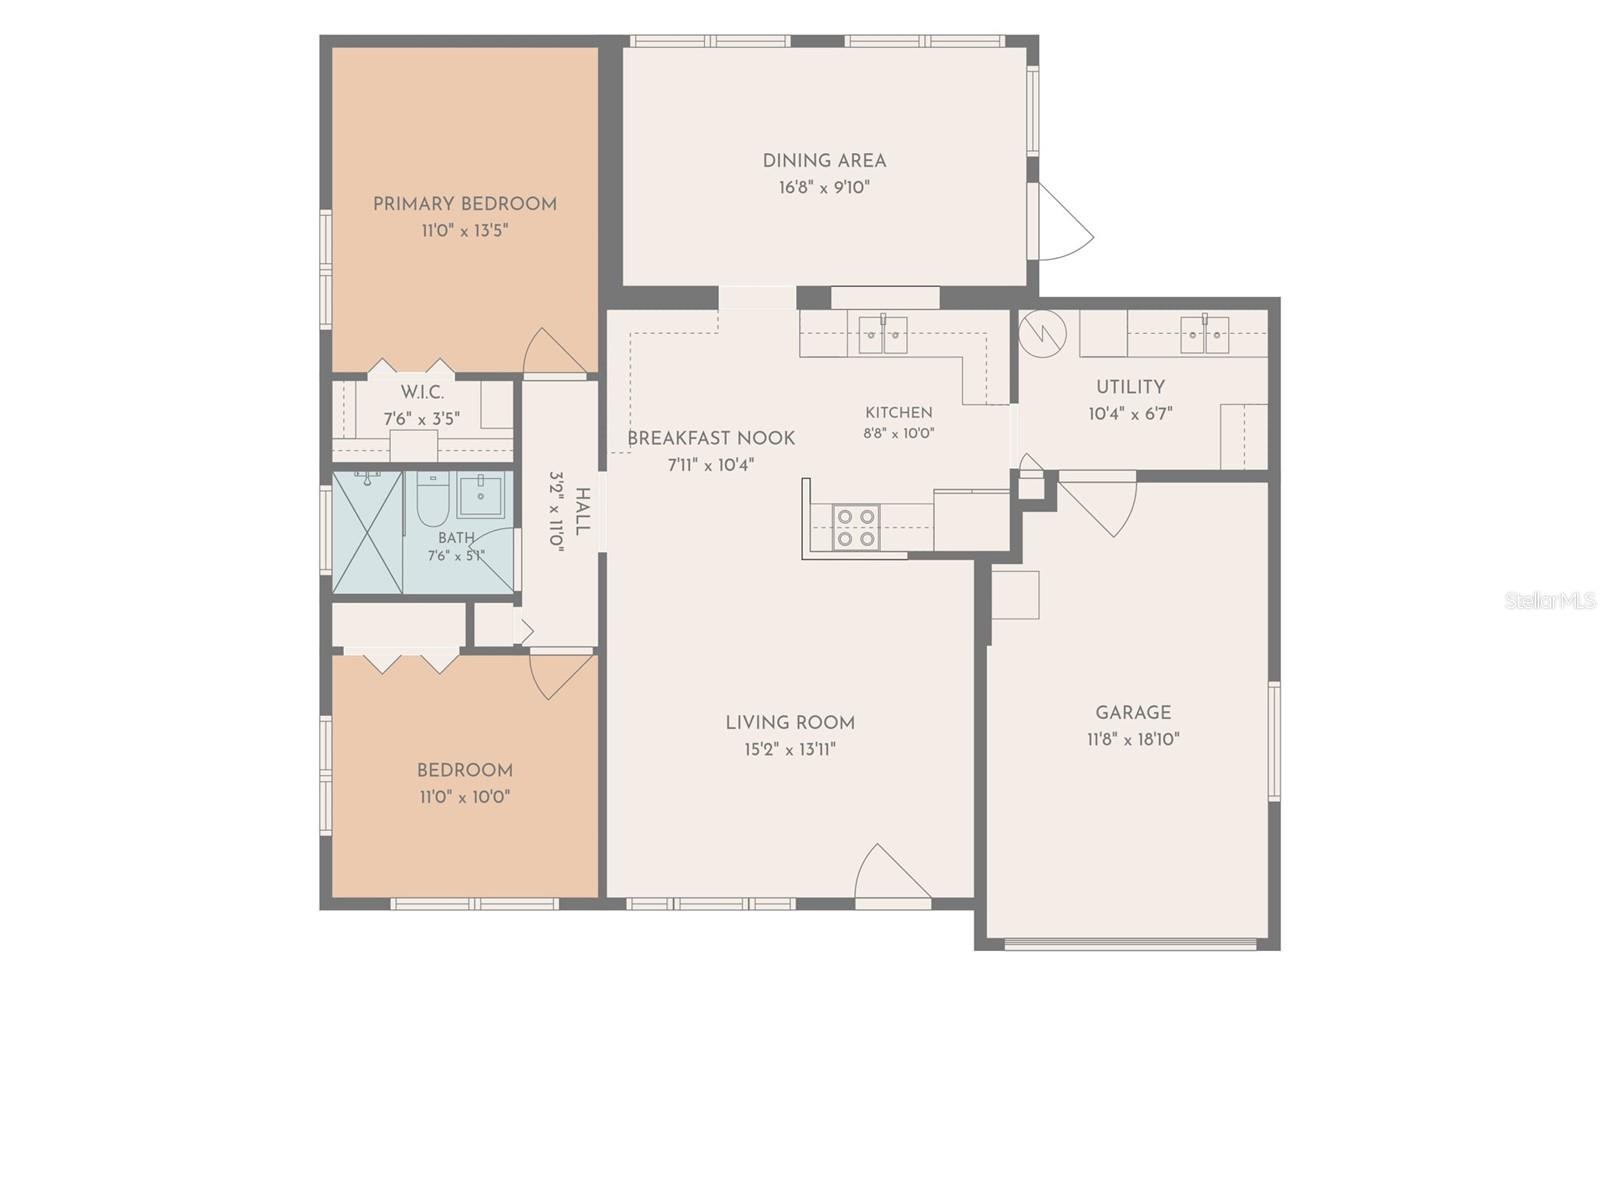
One of the most extensively updated homes in The Mainlands, this beautifully reimagined 2-bedroom, 1-bath residence with a dedicated den/office blends quality craftsmanship, thoughtful design, and easy Florida living in one of Pinellas County's most desirable 55+ communities.

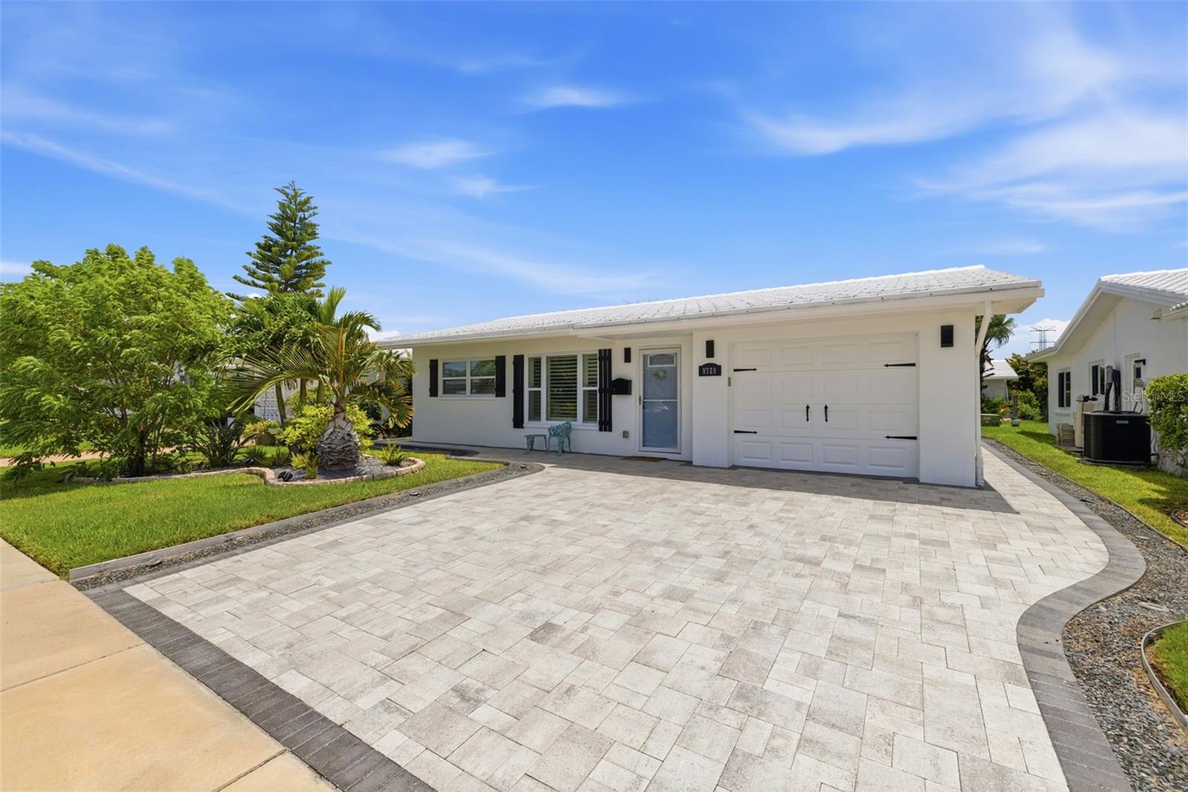
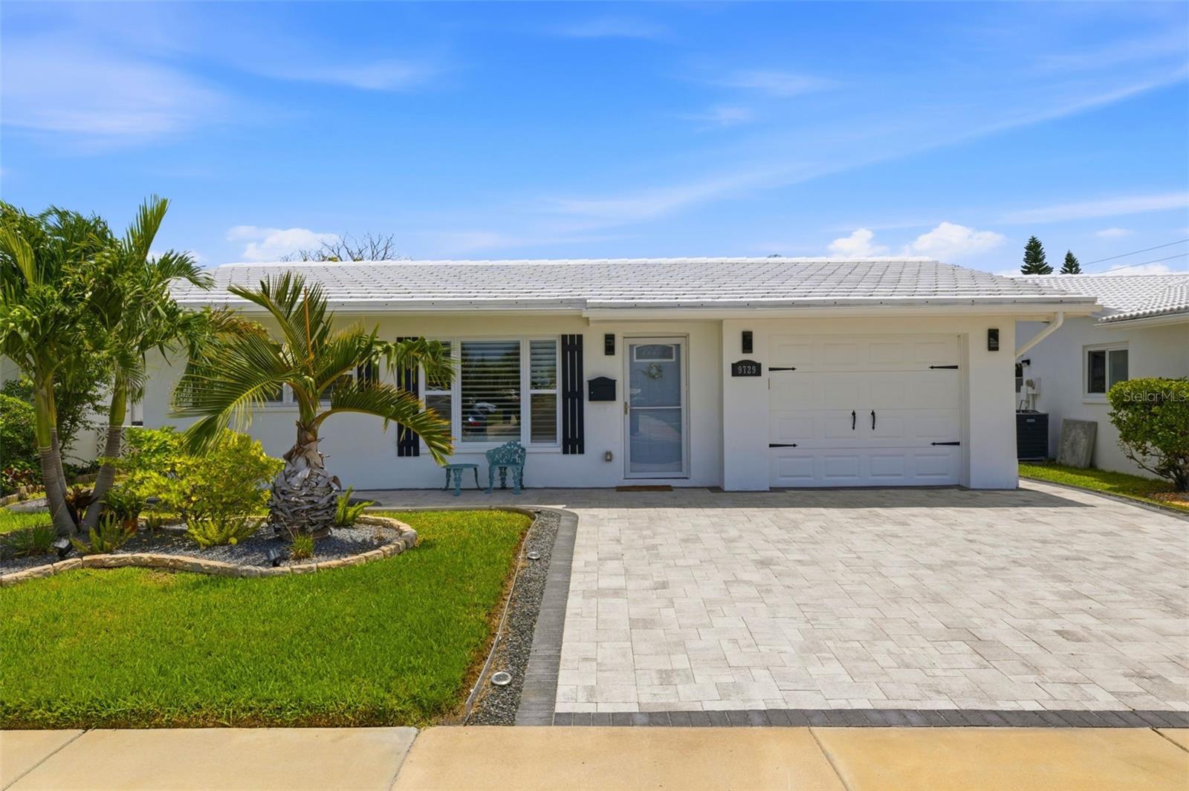
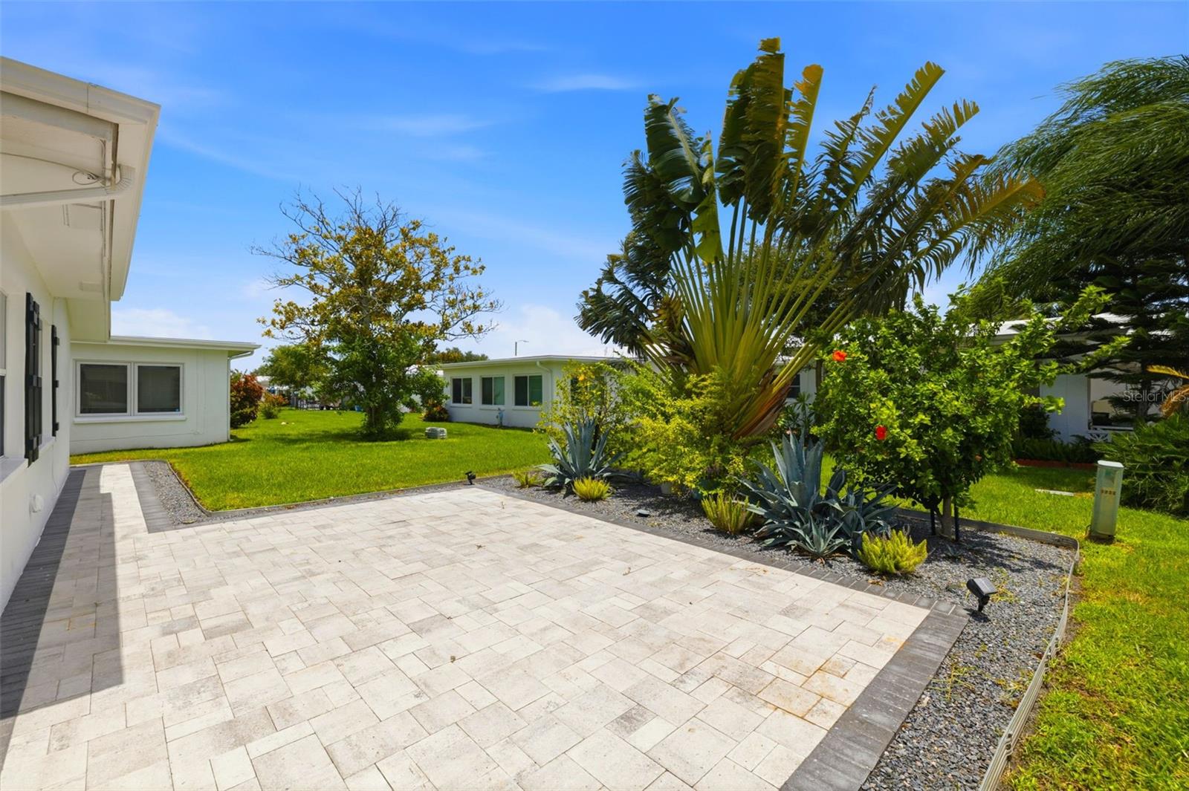
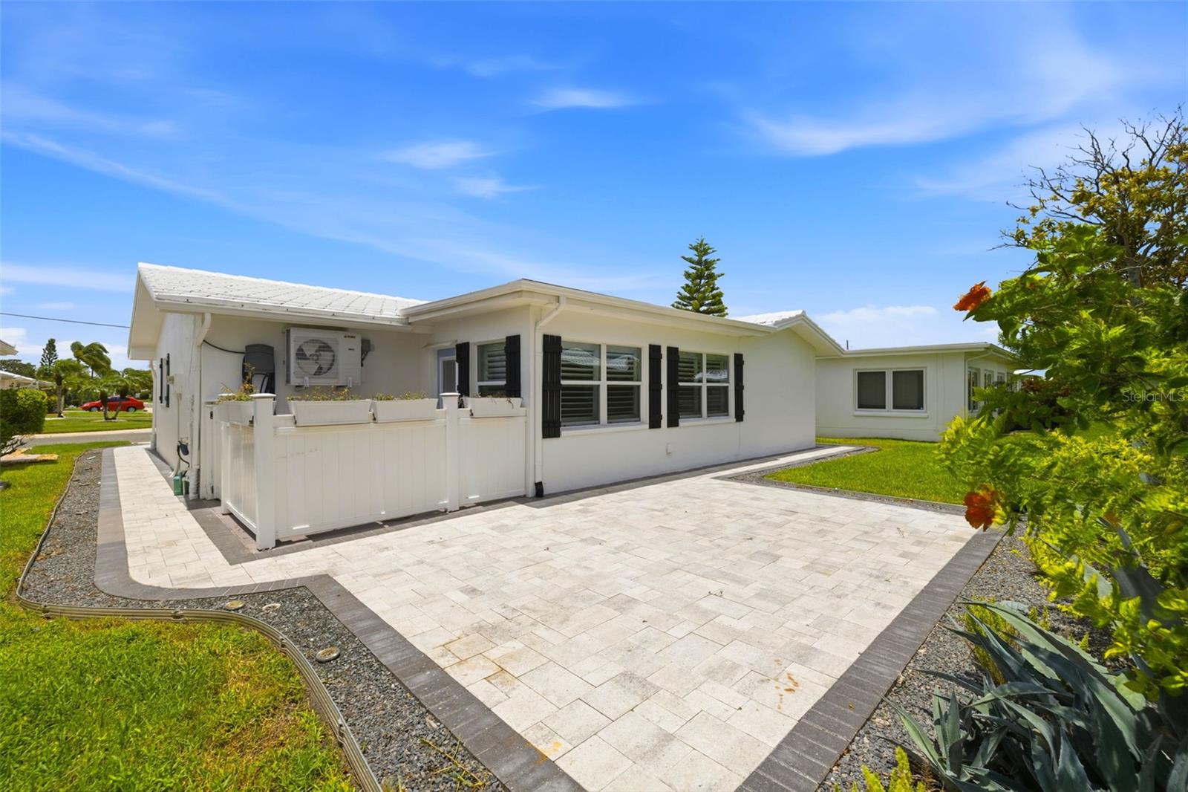
From the moment you arrive, you'll appreciate the inviting curb appeal featuring an oversized paver driveway, updated exterior shutters (2025), tropical landscaping, and a welcoming entrance. Inside, the home was refreshed with designer-selected interior paint and finishes in 2025, creating a light, bright, and truly move-in-ready space.

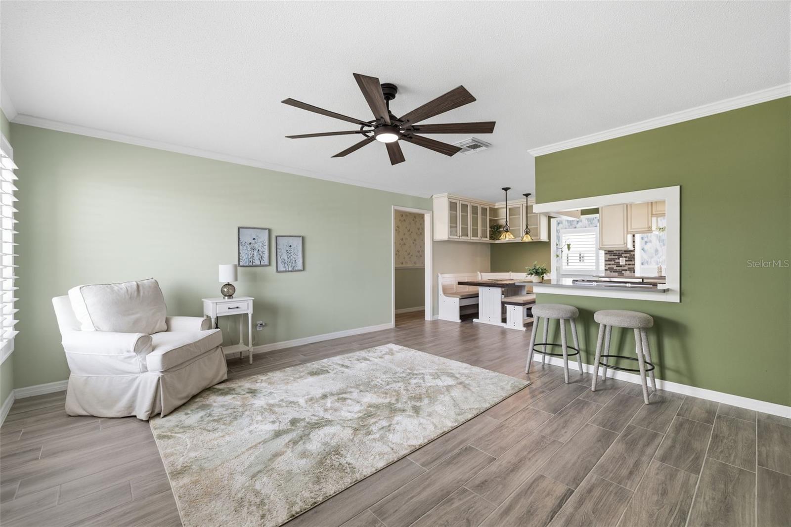
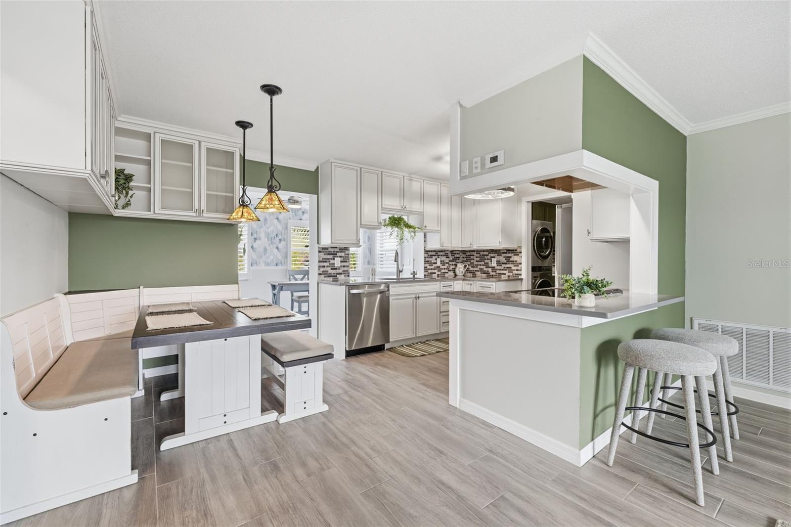
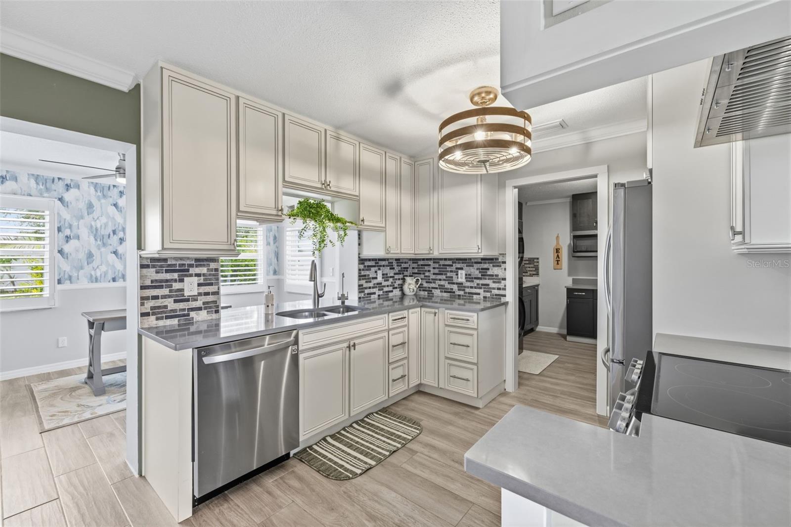
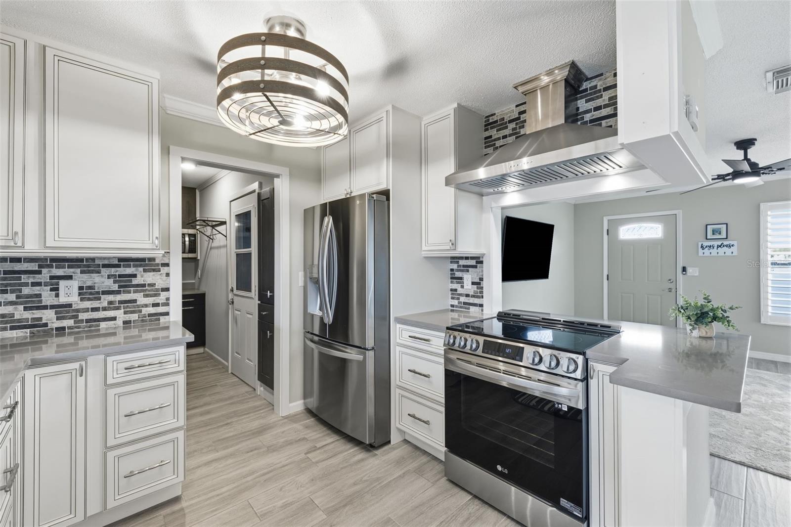
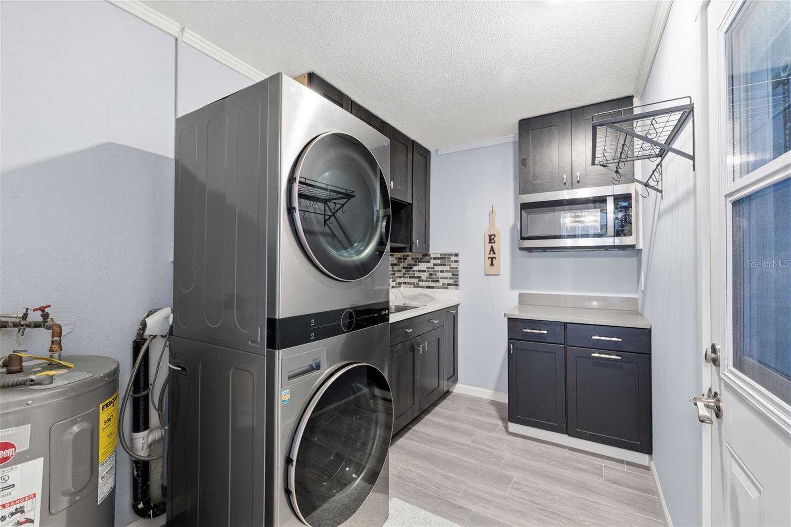
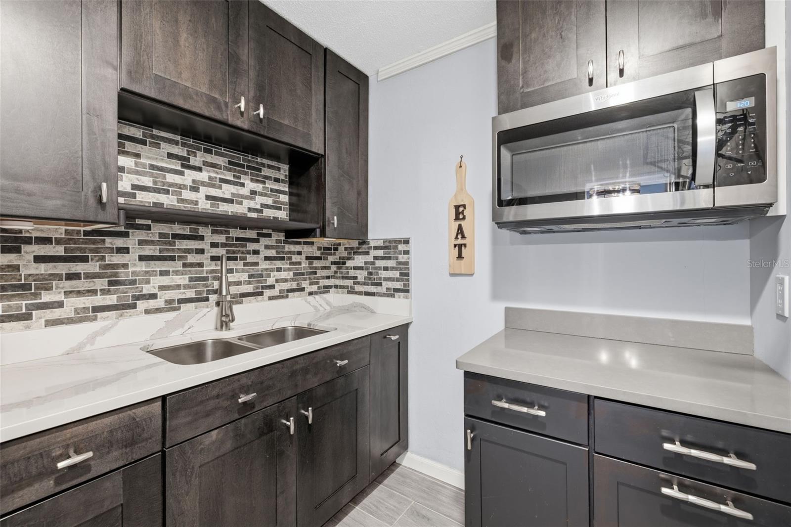
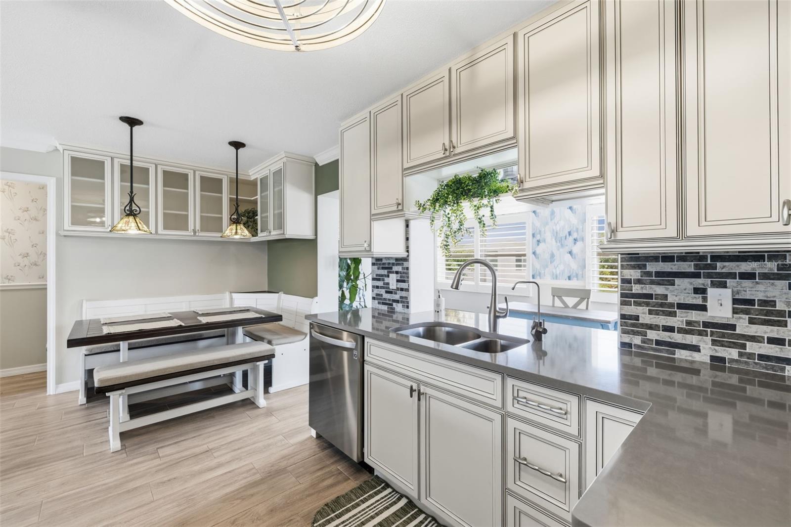
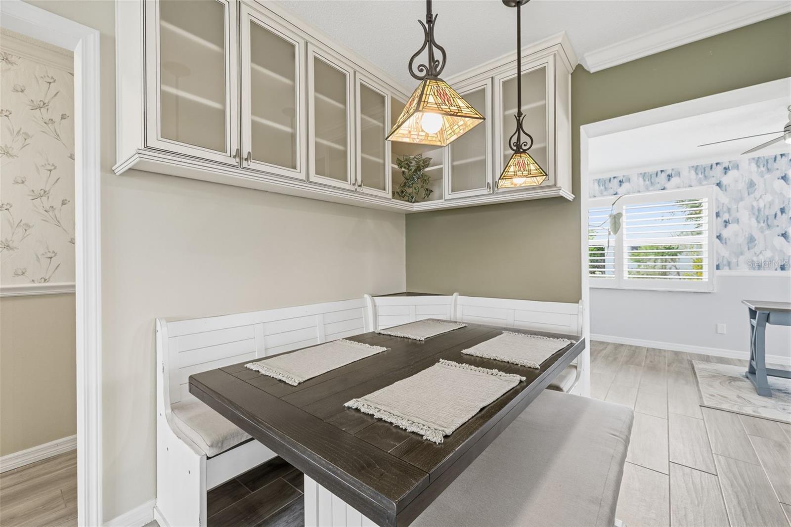
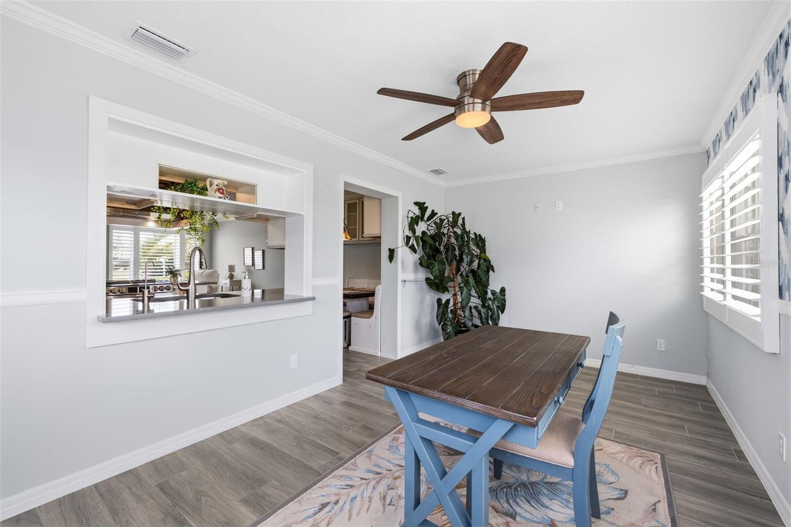
The custom kitchen is the heart of the home, showcasing soft-close cabinetry, quartz countertops, stainless steel appliances, a built-in wall oven, cooktop, stylish backsplash, reverse osmosis water filtration, abundant storage, and a spacious butler's pantry with additional custom cabinetry. Built-in cabinetry in the dining area adds both beauty and functionality.

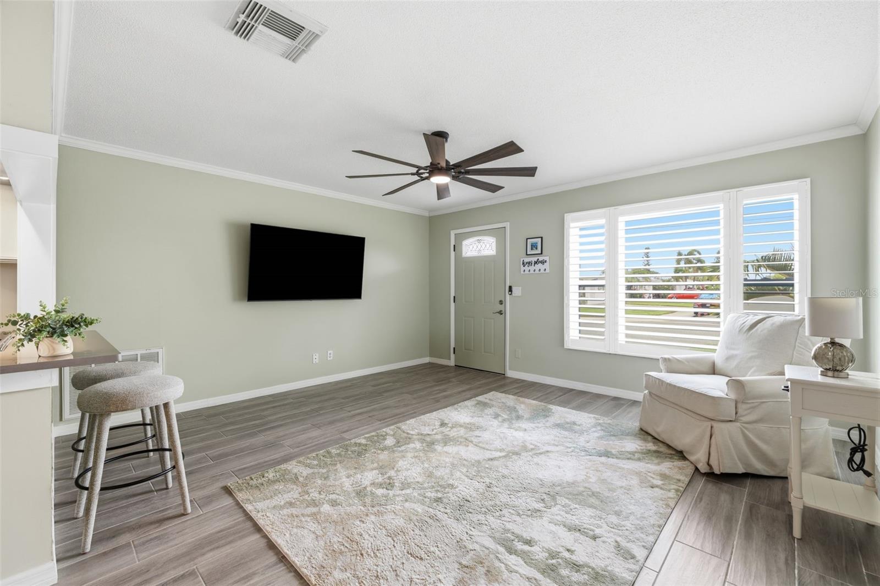
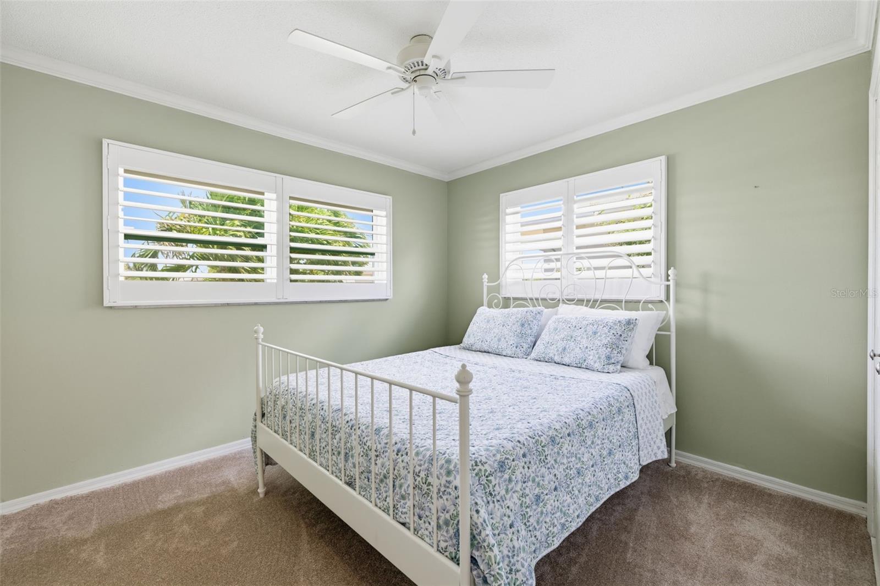
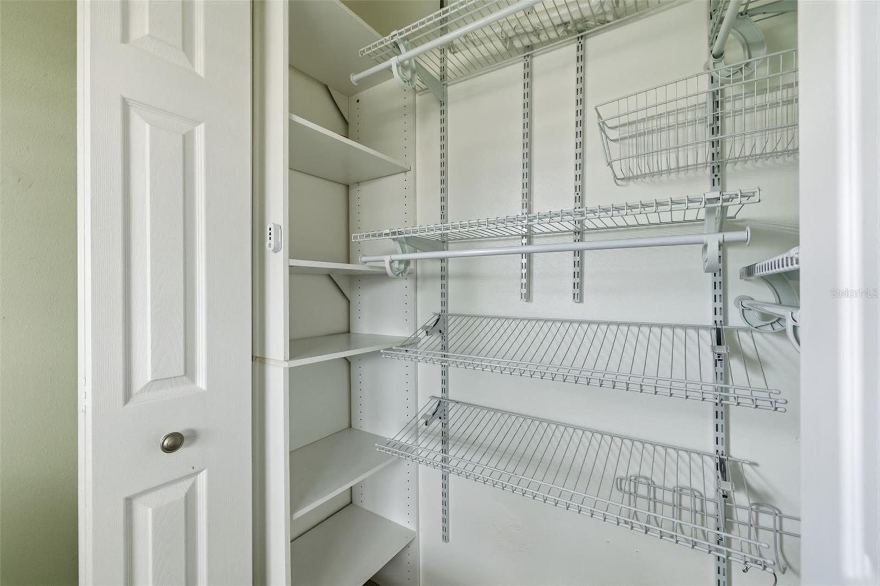
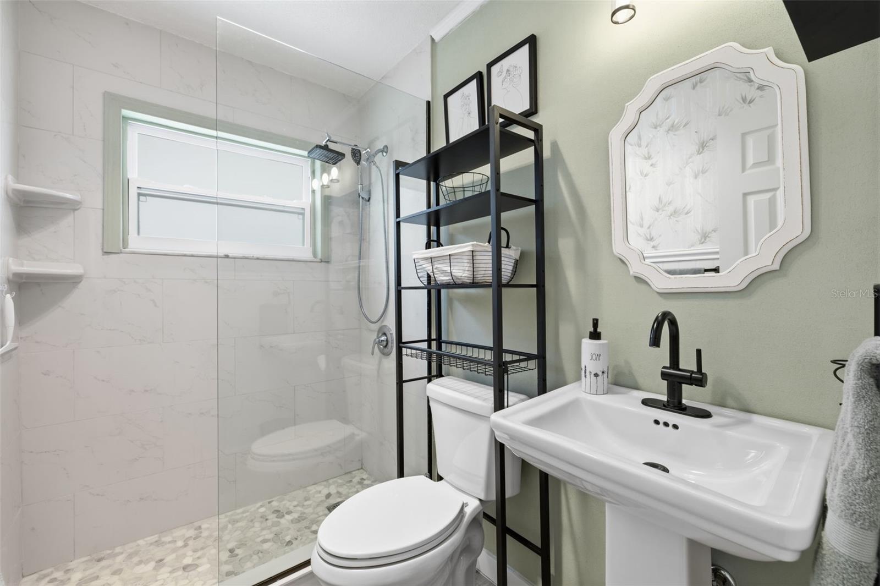
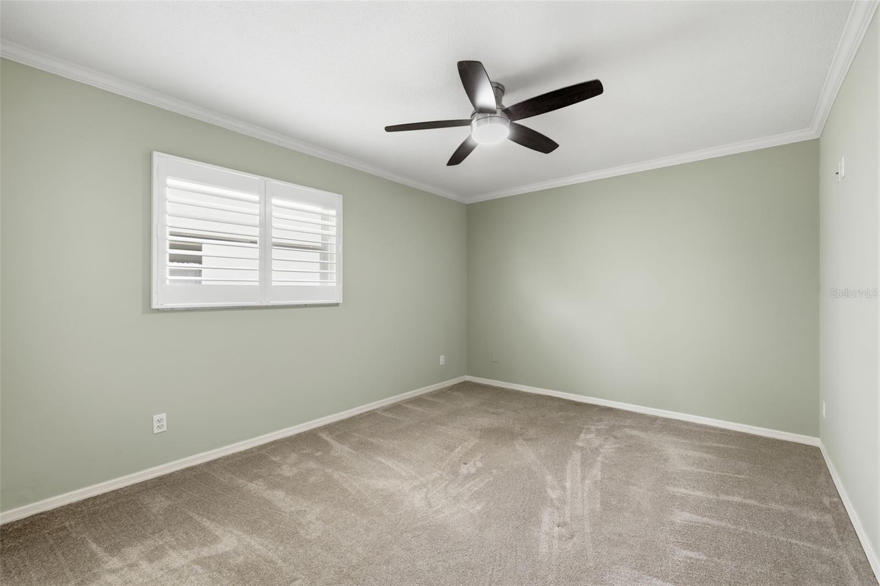
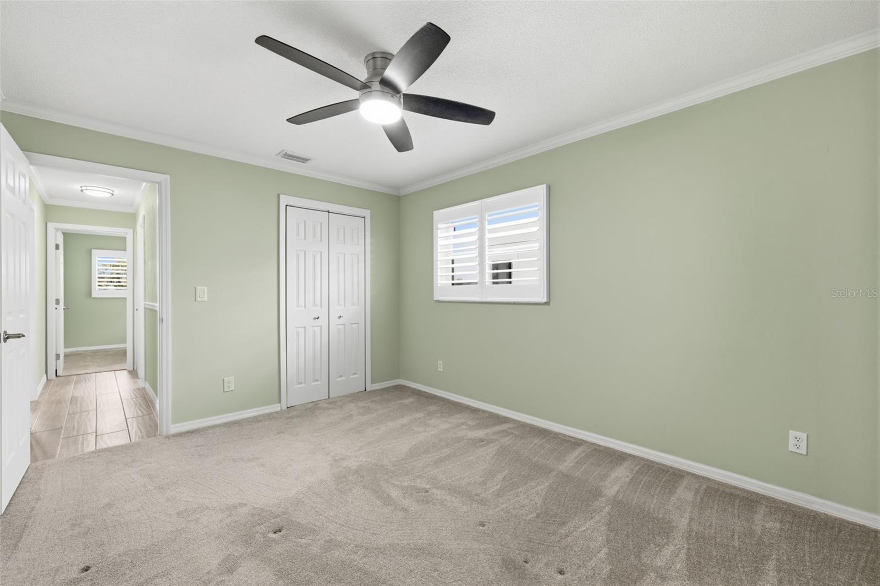
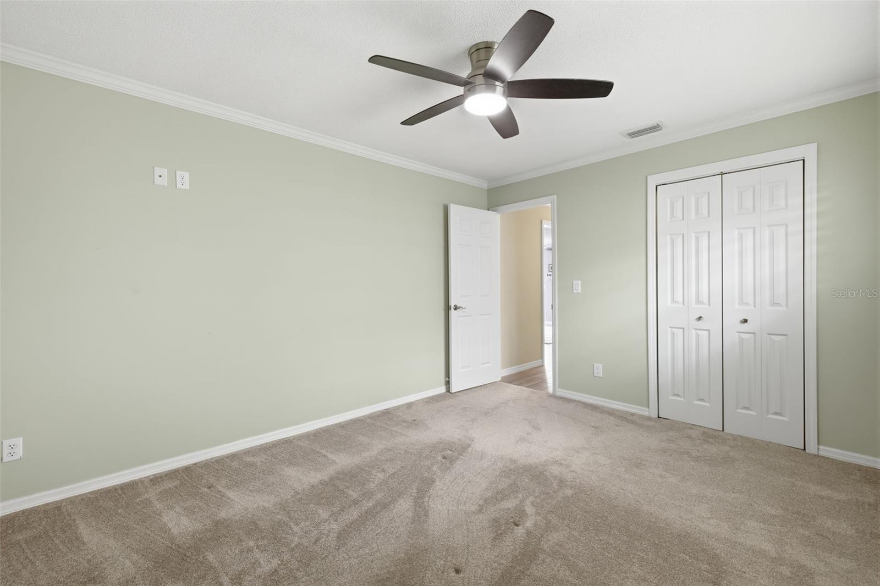
The completely remodeled bathroom (2026) creates a fresh, spa-inspired retreat, while both bedrooms feature new carpet (2025) and custom closet systems with built-in organization. Plantation shutters throughout, crown molding, updated lighting, new interior doors, and numerous custom finishes enhance every room.

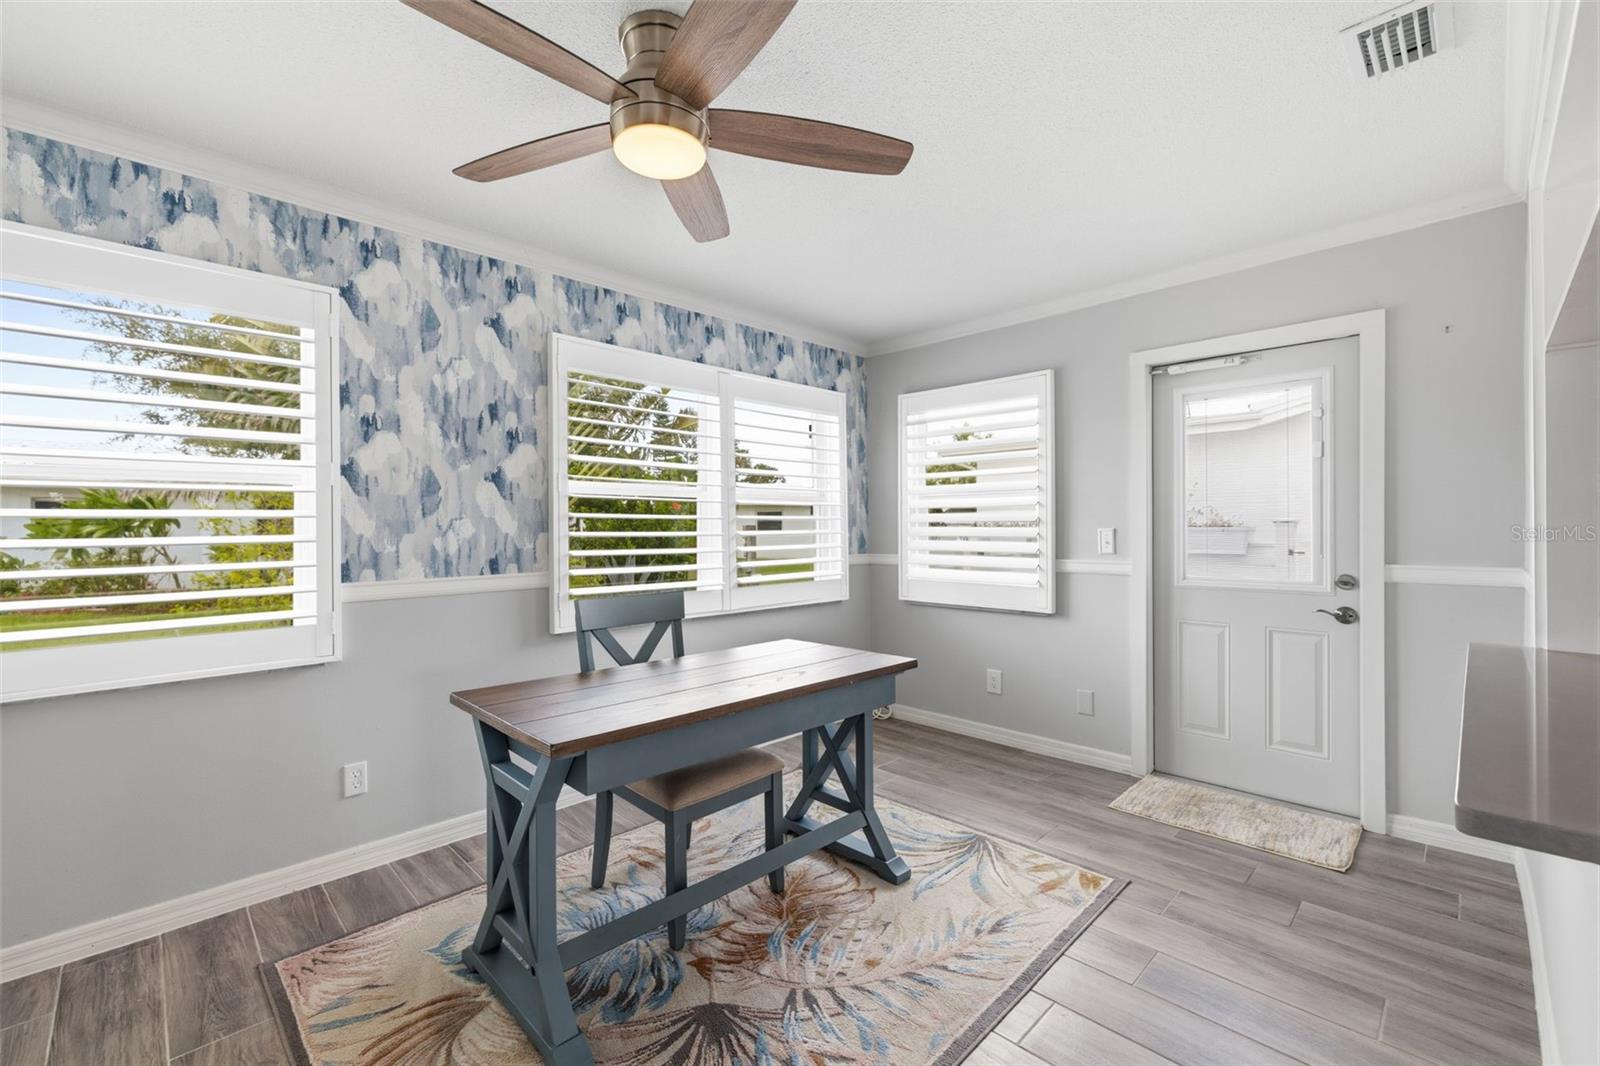
A versatile den provides the perfect space for a home office, hobby room, library, or additional sitting area.

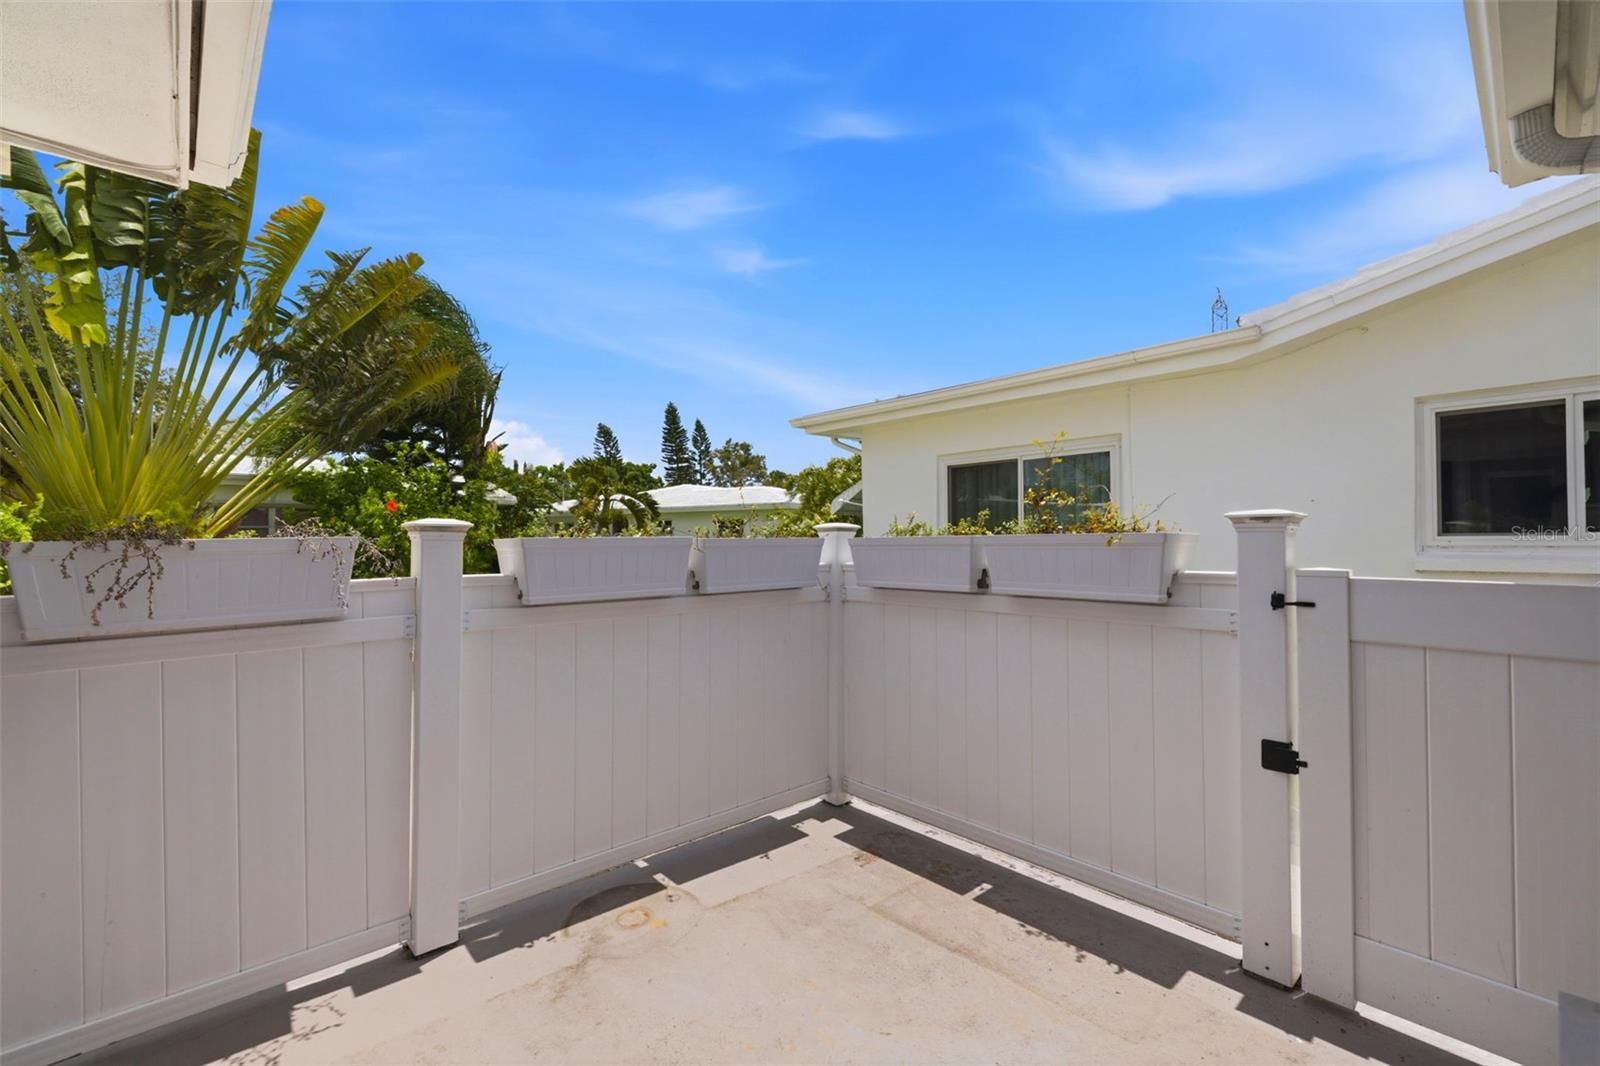
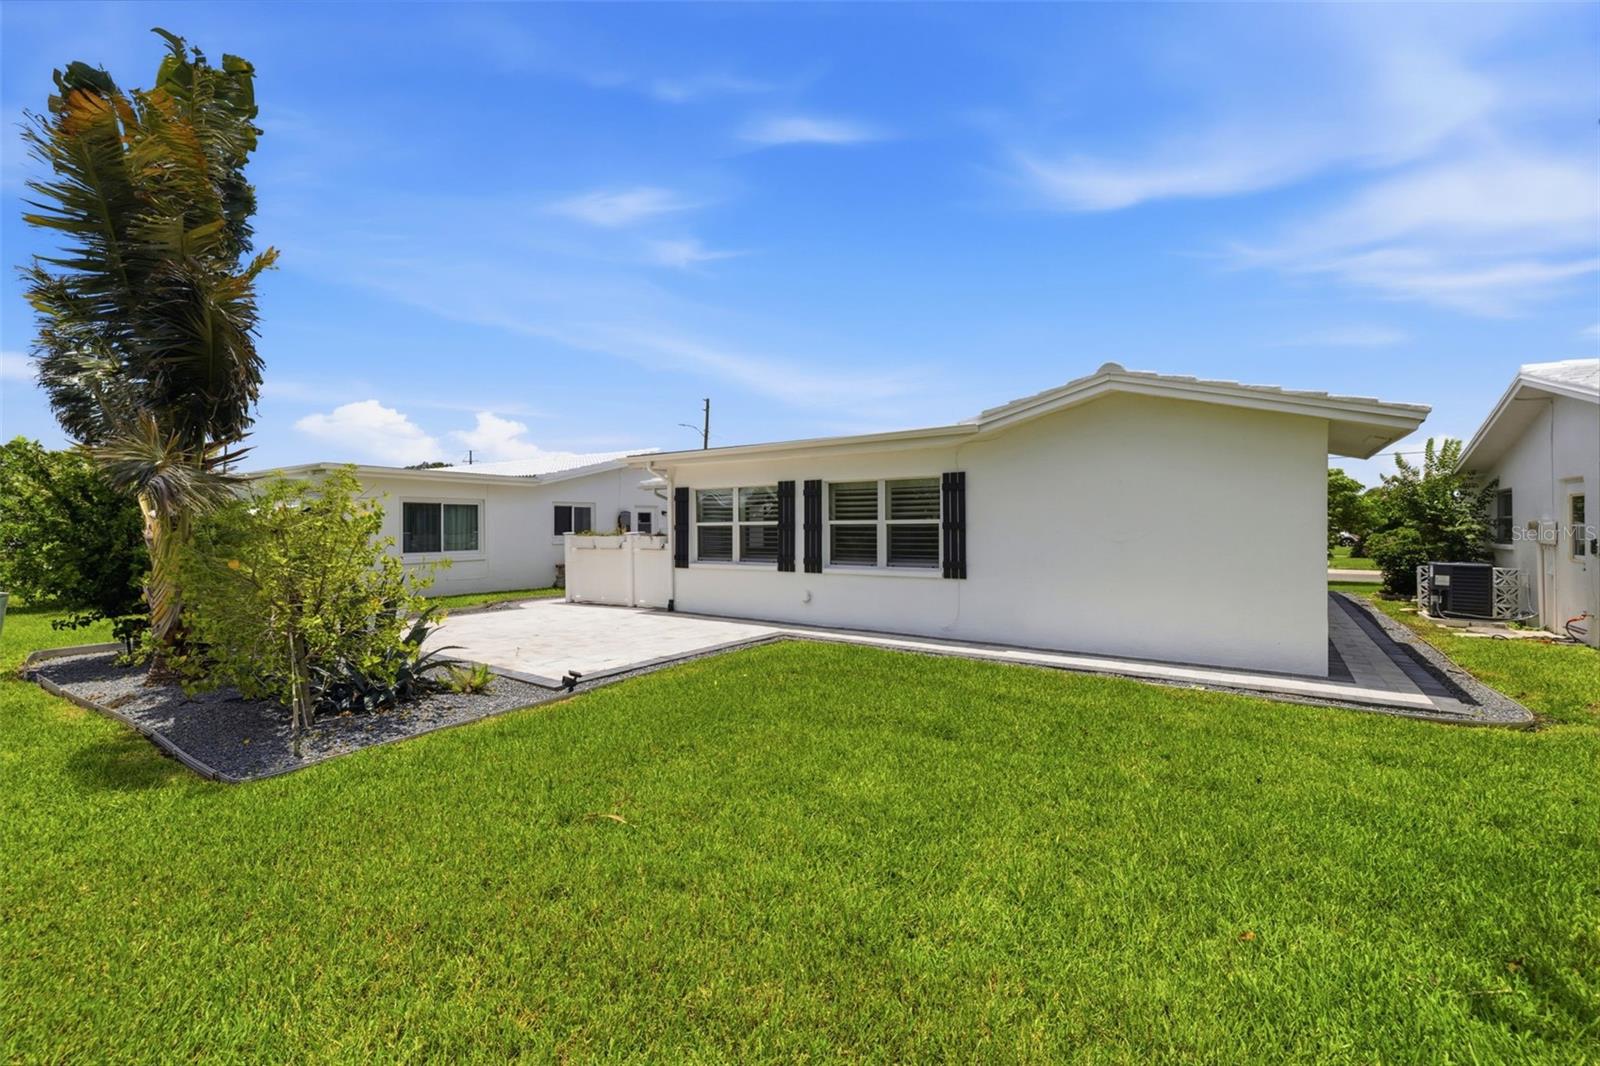
Step outside to your own private retreat where expansive paver patios extend around both sides of the home, creating multiple spaces for entertaining, grilling, or simply enjoying Florida's beautiful weather. Mature privacy landscaping surrounds the outdoor living areas, while the enclosed patio provides a comfortable space to enjoy year-round.

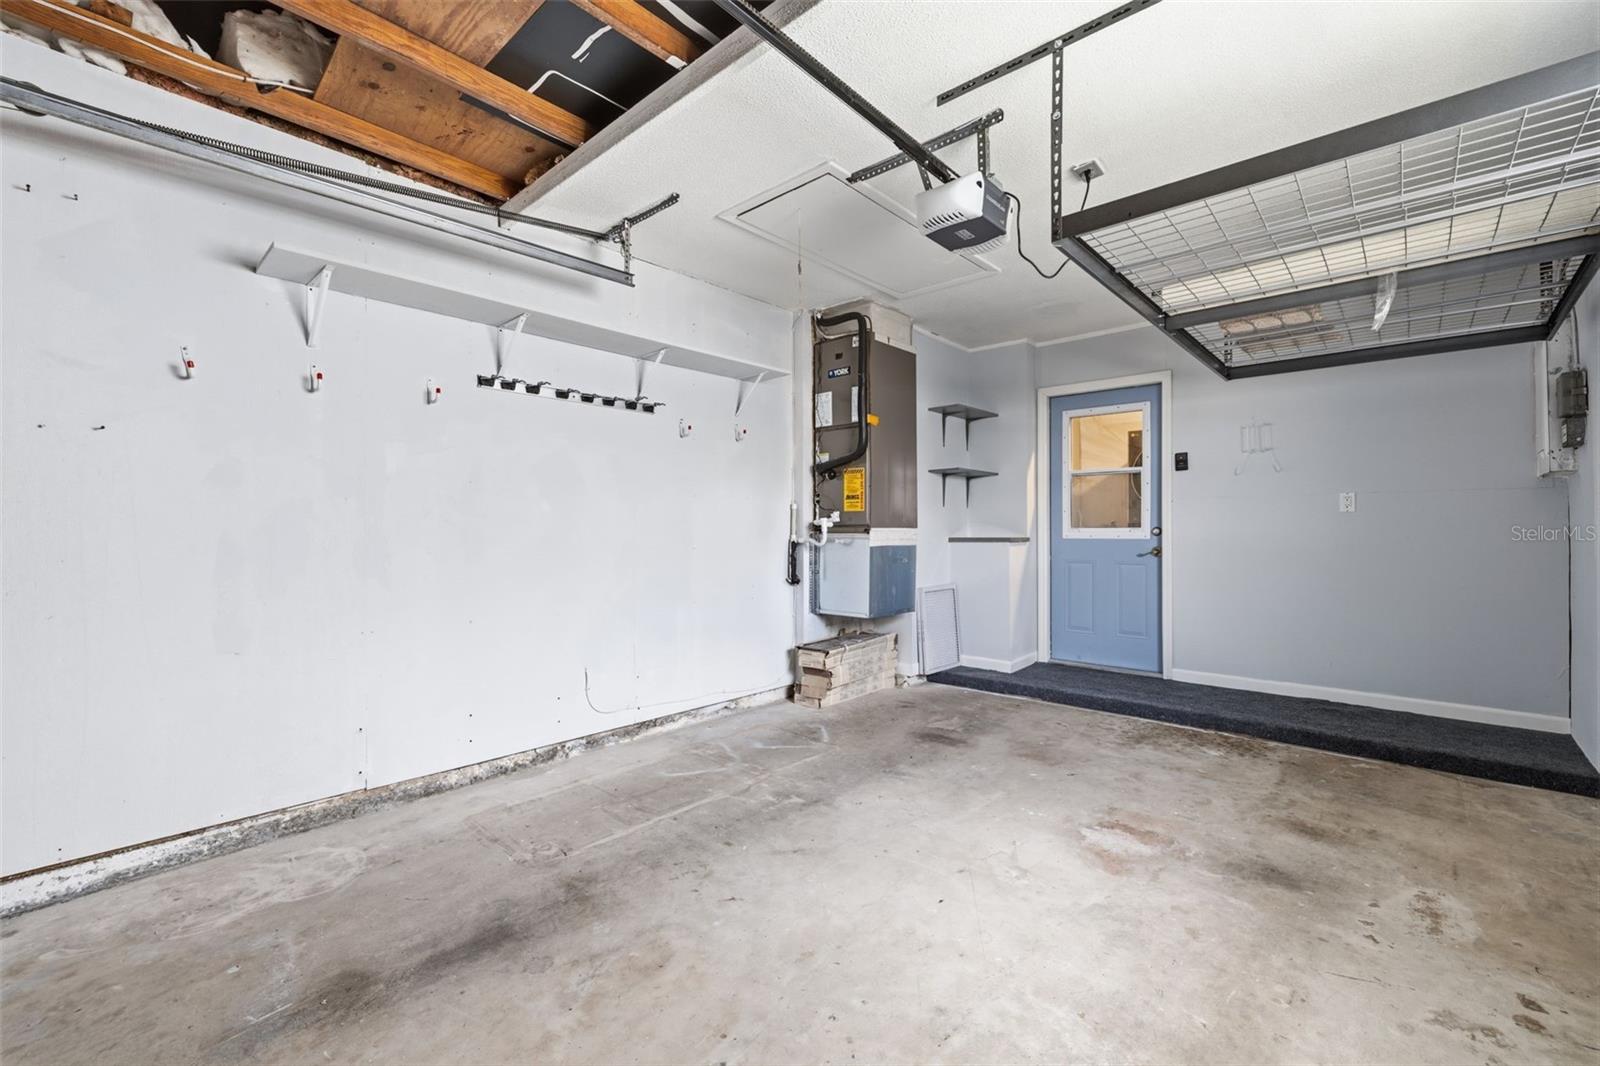
Additional improvements include a well-maintained HVAC system inspected in 2025 with no issues reported, a water heater with coverage, and garage storage. The roof is scheduled to be replaced and is covered by the HOA, providing valuable peace of mind.

Located in The Mainlands Unit 4, one of the community's most desirable sections, residents enjoy the added benefit of underground utilities, helping create a cleaner streetscape while reducing the likelihood of storm-related power interruptions compared to overhead utility lines.

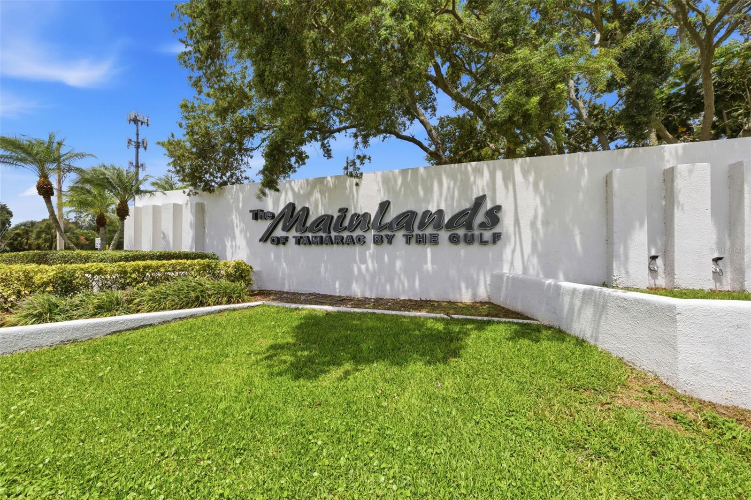
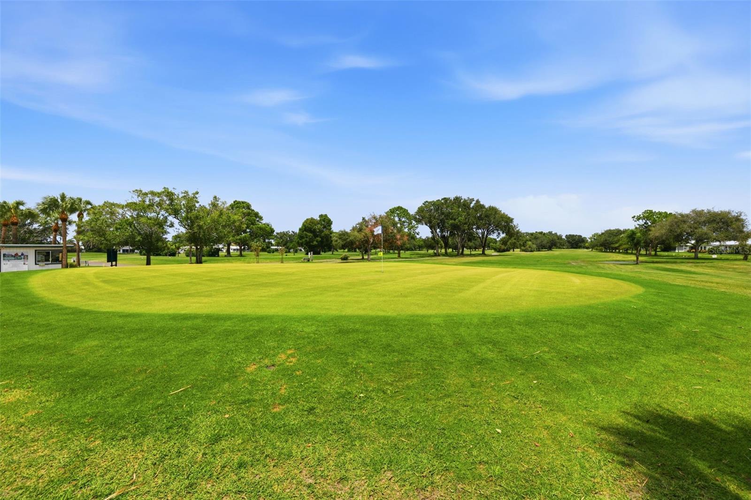
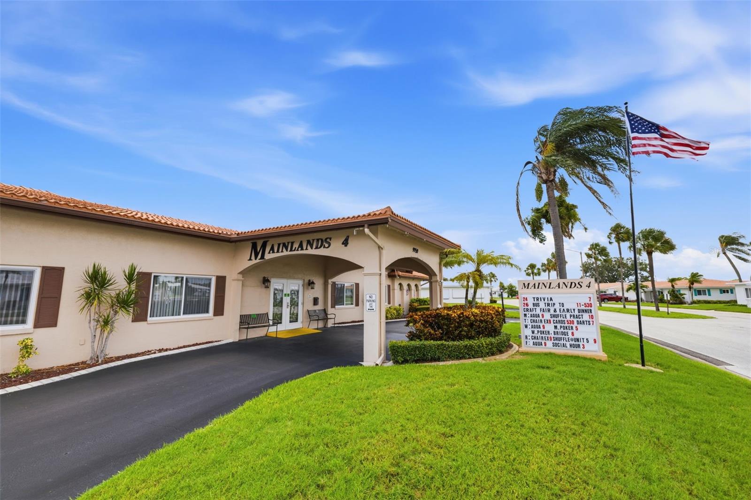
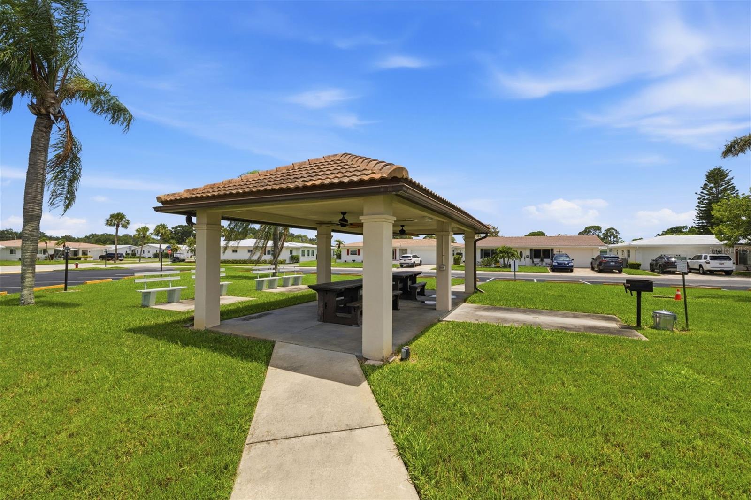
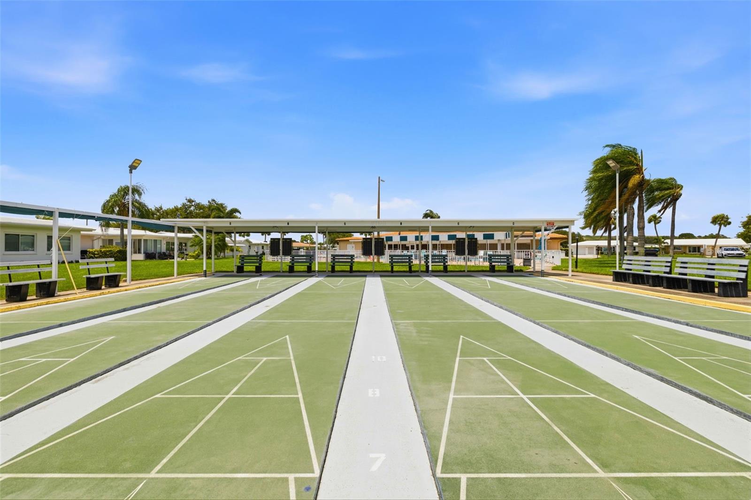
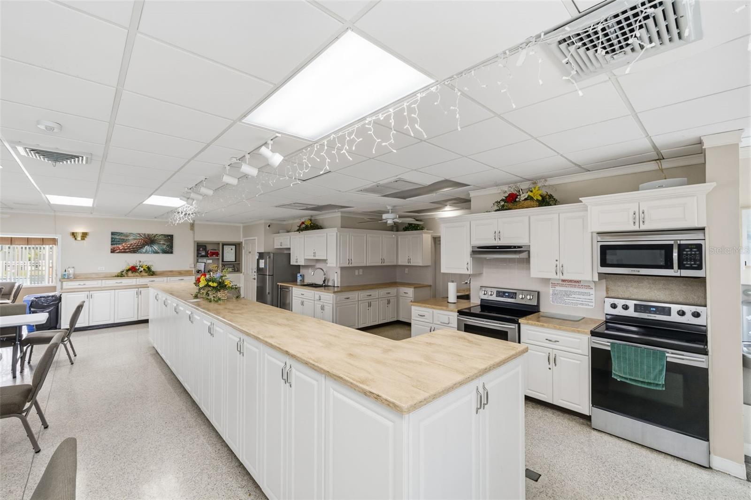
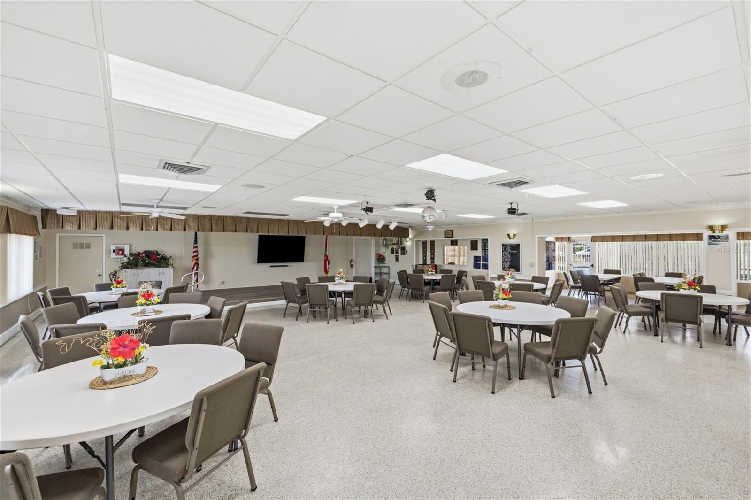
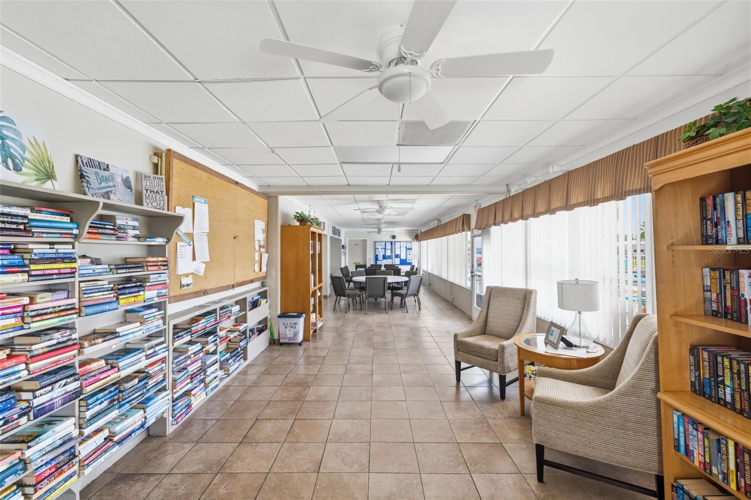
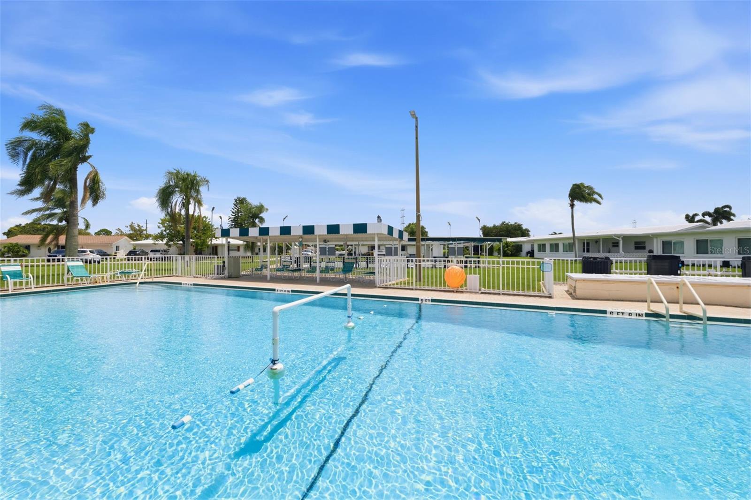
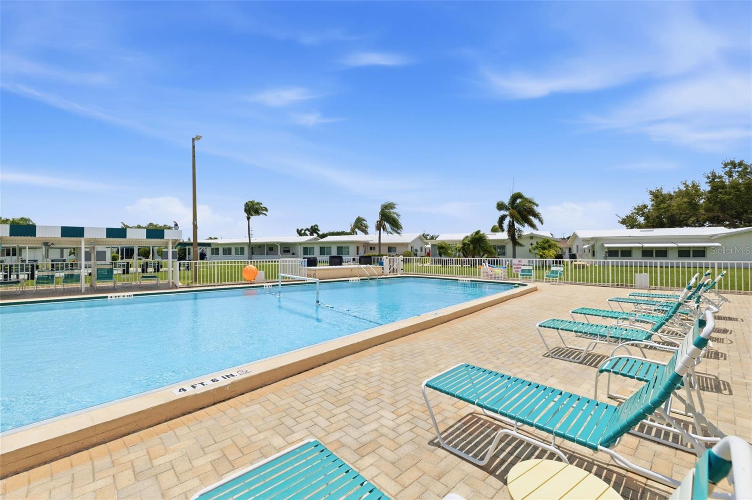
The monthly HOA fee covers nearly everything except electricity, including water, sewer, trash, cable service, plus streaming services, lawn maintenance, and roof replacement, making homeownership simple and convenient. Residents also enjoy a vibrant 55+ lifestyle with a community clubhouse, heated pool, shuffleboard, social activities, and an adjacent public golf course, all just moments from the home.

With extensive updates, quality finishes, and an exceptional location near the clubhouse, this move-in-ready residence is a rare opportunity to enjoy the very best of The Mainlands lifestyle.

2
beds

1
bath

1,044 Sq.Ft. LIVING AREA

4,500 Sq.Ft. lot

Casey Lynn

Casey Lynn

Features & Amenities

Interior

  • total bedrooms2
  • Total bathroom1
  • full bathroom1
  • Laundry room Common Area, Inside
  • Flooring Carpet, Ceramic Tile
  • APPLIANCES Built-In Oven, Dishwasher, Disposal, Dryer, Electric Water Heater, Kitchen Reverse Osmosis System, Microwave, Range Hood, Refrigerator, Washer
  • other interior Features Ceiling Fans(s), Kitchen/Family Room Combo, L Dining, Open Floorplan, Primary Bedroom Main Floor, Thermostat, Walk-In Closet(s)

Area & Lot

  • Status For Sale
  • Living Area1,044 Sq.Ft.
  • Total Area1,420 Sq.Ft.
  • Lot Area4,500 Sq.Ft.
  • MLS® IDTB8531966
  • TypeResidential
  • YEAR BUILT1972

Exterior

  • STORIES1
  • Garage Space1.0
  • water SourcePublic
  • utilitiesCable Connected, Electricity Connected
  • roofConcrete, Metal, Tile
  • HEAT TYPEElectric
  • AIR CONDITIONINGCentral Air
  • sewerNone
  • SubstructureSlab
  • other exterior FeaturesLighting

Financial

  • Sales Price$314,000
  • Real Estate Tax $2,731/yr
  • HOA $485/mo
View Virtual Tour
image

Schedule a Showing

We would love to show you our beautiful property. Please select your preferred date and time below. An agent will be in touch shortly to confirm your appointment.

Schedule a Showing

We would love to show you our beautiful property. Please select your preferred date and time below. An agent will be in touch shortly to confirm your appointment.

Thank you for your interest in 9729 37TH ST N, PINELLAS PARK, FL 33782. We are reviewing your request and will be in touch shortly!

Mortgage Calculator

Estimate your monthly mortgage payment, including the principal and interest, property taxes, and HOA. Adjust the values to generate a more accurate rate.

All estimates are provided for informational purposes only. Actual amounts may vary.
$0,000 Your Payment 20 15 65
$0,000 Your Payment

Experience the Difference

The Campbell Group is dedicated to providing you with luxurious and exceptional service and unparalleled expertise. Reach out to The Campbell Group today.

Follow Us on Instagram