9514 ROYAL CALCUTTA PL
Sold

9514 ROYAL CALCUTTA PL

9514 ROYAL CALCUTTA PL, BRADENTON, FL 34202

$855,000
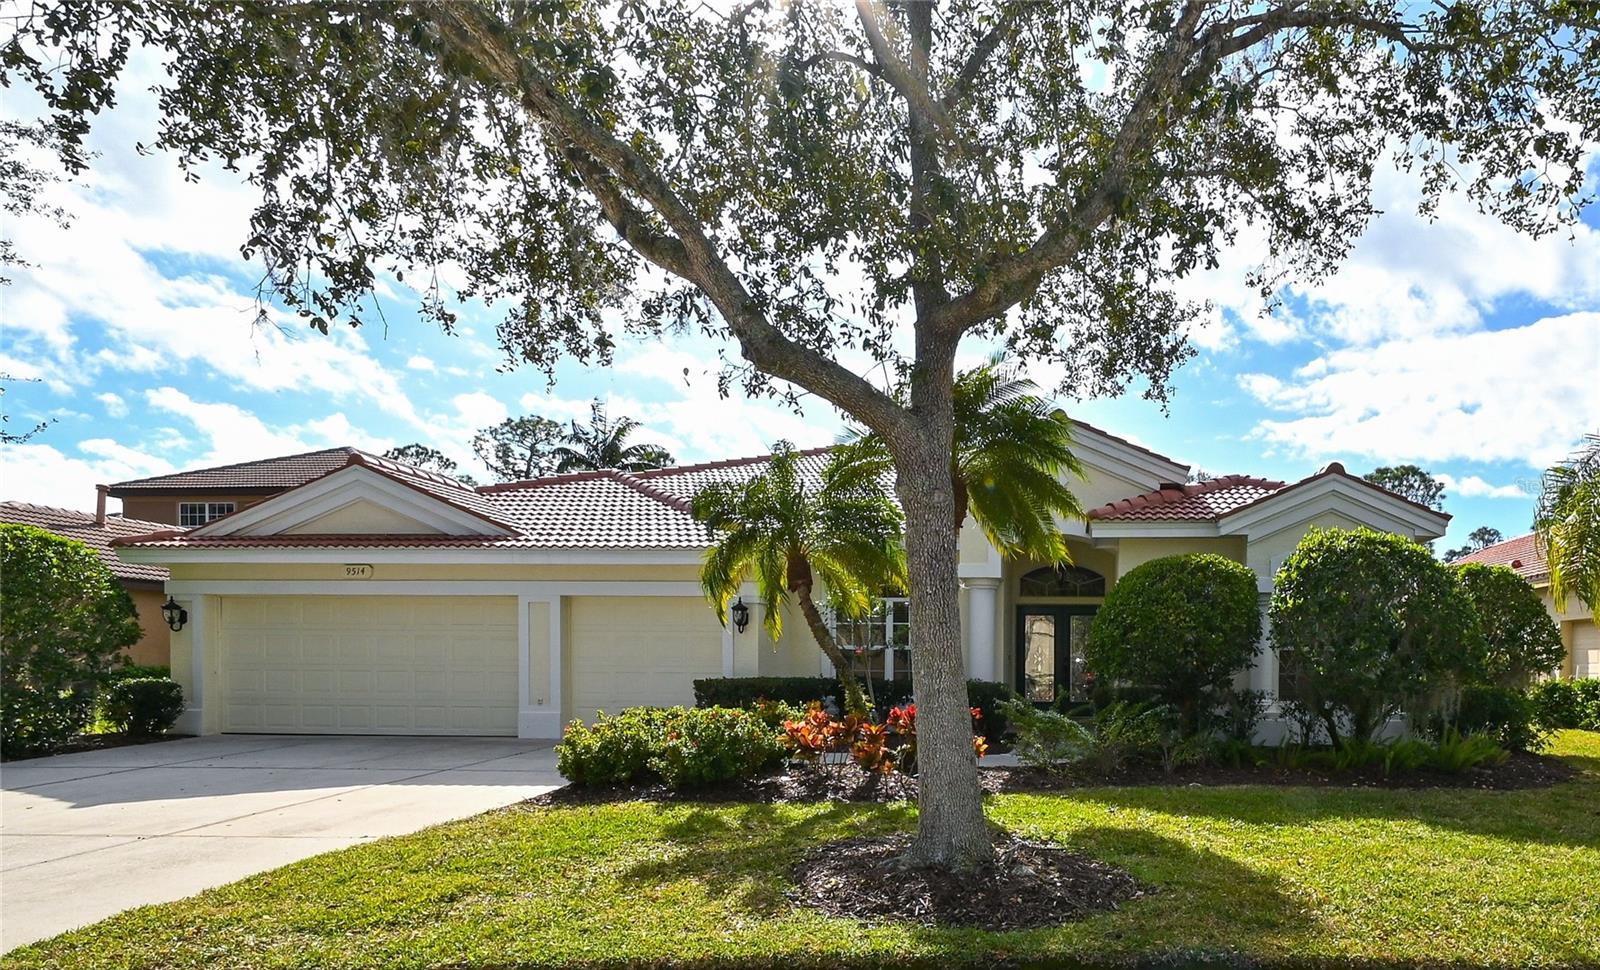
MOTIVATED Seller! New Lower Price PLUS $10,000 APPLIANCE CHANGE-OUT CREDIT. NEW ROOF with available transferable warranty! River Club is a beautiful golf course community (no req'd membership) in the Lakewood Ranch area, yet there are no additional CDD or Stewardship District taxes as there are in Lakewood Ranch, potentially saving you thousands on your tax bill each year. This home is located in the desirable Sanctuary neighborhood, where real gaslit streetlights create an undeniable charm. This Arthur Rutenburg Nassau 5 plan is located on a wooded preserve lot, and features four standard bedrooms in a split configuration, along with a bonus oversized 5th true bedroom. It also features three full baths, an office with double den doors, a combined living room & dining room, a large family room extending from the ample kitchen breakfast bar, and a breakfast nook. The very large fifth bedroom could be utilized as a 2nd office, a media room, game room, etc., or it could be combined with the 4th bedroom and 3rd bathroom to form a private suite apart from the main body of the home. The three car garage and wide driveway provides ample parking space, or use the third garage as a large storage space.

Updates include the Primary and Guest Baths (late 2021), the pool and spa had a new pump and electric heater installed, along with new tile, fresh marcite, and a repainted pool deck (2021), new luxury waterproof vinyl plank flooring installed (2022), and beautiful new front doors were added (2022). New carpet was installed recently.

Additionally, the pool area is completely screened with two separate covered lanais, and there's a fenced dog run for your puppy, right off the pool deck. The home's exterior was painted in late 2021. The kitchen features granite countertops, wood cabinets with lighting, a double oven (top is also convection), a gas cooktop, a closet pantry, a new dishwasher (2022), and an island prep center with additional storage. The laundry room features a sink, closet, wire shelving, and a table for folding clothes. Compare and see what a bargain this truly is! Bedroom Closet Type: Built In Closet (Bedroom 5). Bedroom Closet Type: Walk-in Closet (Primary Bedroom).

5
beds

3
baths

3,243 Sq.Ft. LIVING AREA

0.31 Acres lot

Rich Siskie

Rich Siskie

Features & Amenities

Interior

  • total bedrooms5
  • Total bathrooms3
  • full bathrooms3
  • Laundry room Inside, Laundry Room
  • Flooring Carpet, Ceramic Tile, Luxury Vinyl
  • APPLIANCES Built-In Oven, Convection Oven, Cooktop, Dishwasher, Disposal, Dryer, Exhaust Fan, Gas Water Heater, Microwave, Refrigerator, Washer
  • other interior Features Built-in Features, Ceiling Fans(s), Kitchen/Family Room Combo, Living Room/Dining Room Combo, Primary Bedroom Main Floor, Split Bedroom, Stone Counters, Thermostat, Vaulted Ceiling(s), Window Treatments

Area & Lot

  • Status Sold
  • Living Area3,243 Sq.Ft.
  • Total Area4,260 Sq.Ft.
  • Lot Area0.31 Acres
  • MLS® IDA4594891
  • TypeResidential
  • YEAR BUILT2001
  • Architecture StylesMediterranean
  • View DescriptionPark/Greenbelt, Trees/Woods
  • Elementary SchoolBraden River Elementary
  • Middle SchoolBraden River Middle
  • High SchoolLakewood Ranch High

Exterior

  • STORIES1
  • Garage Space3.0
  • water SourcePublic
  • utilitiesCable Connected, Electricity Connected, Fiber Optics, Natural Gas Connected, Public, Sewer Connected, Underground Utilities, Water Connected
  • PoolAuto Cleaner, Child Safety Fence, Gunite, Heated, In Ground, Lighting, Outside Bath Access, Pool Sweep, Screen Enclosure
  • roofTile
  • lot featuresConservation Area, Greenbelt, Landscaped, Near Golf Course, Sidewalk, Paved
  • parkingDriveway, Garage Door Opener
  • HEAT TYPECentral, Natural Gas, Zoned
  • AIR CONDITIONINGCentral Air
  • sewerPublic Sewer
  • SubstructureSlab
  • security FeaturesSecurity System, Security System Owned, Smoke Detector(s)
  • other exterior FeaturesDog Run, Lighting, Private Mailbox, Rain Gutters, Sidewalk, Sliding Doors

Financial

  • Sales Price$855,000
  • Real Estate Tax $5,317/yr
  • HOA $81/mo
  • Zoning PDR/WPE/
View Virtual Tour

Experience the Difference

The Campbell Group is dedicated to providing you with luxurious and exceptional service and unparalleled expertise. Reach out to The Campbell Group today.

Follow Us on Instagram