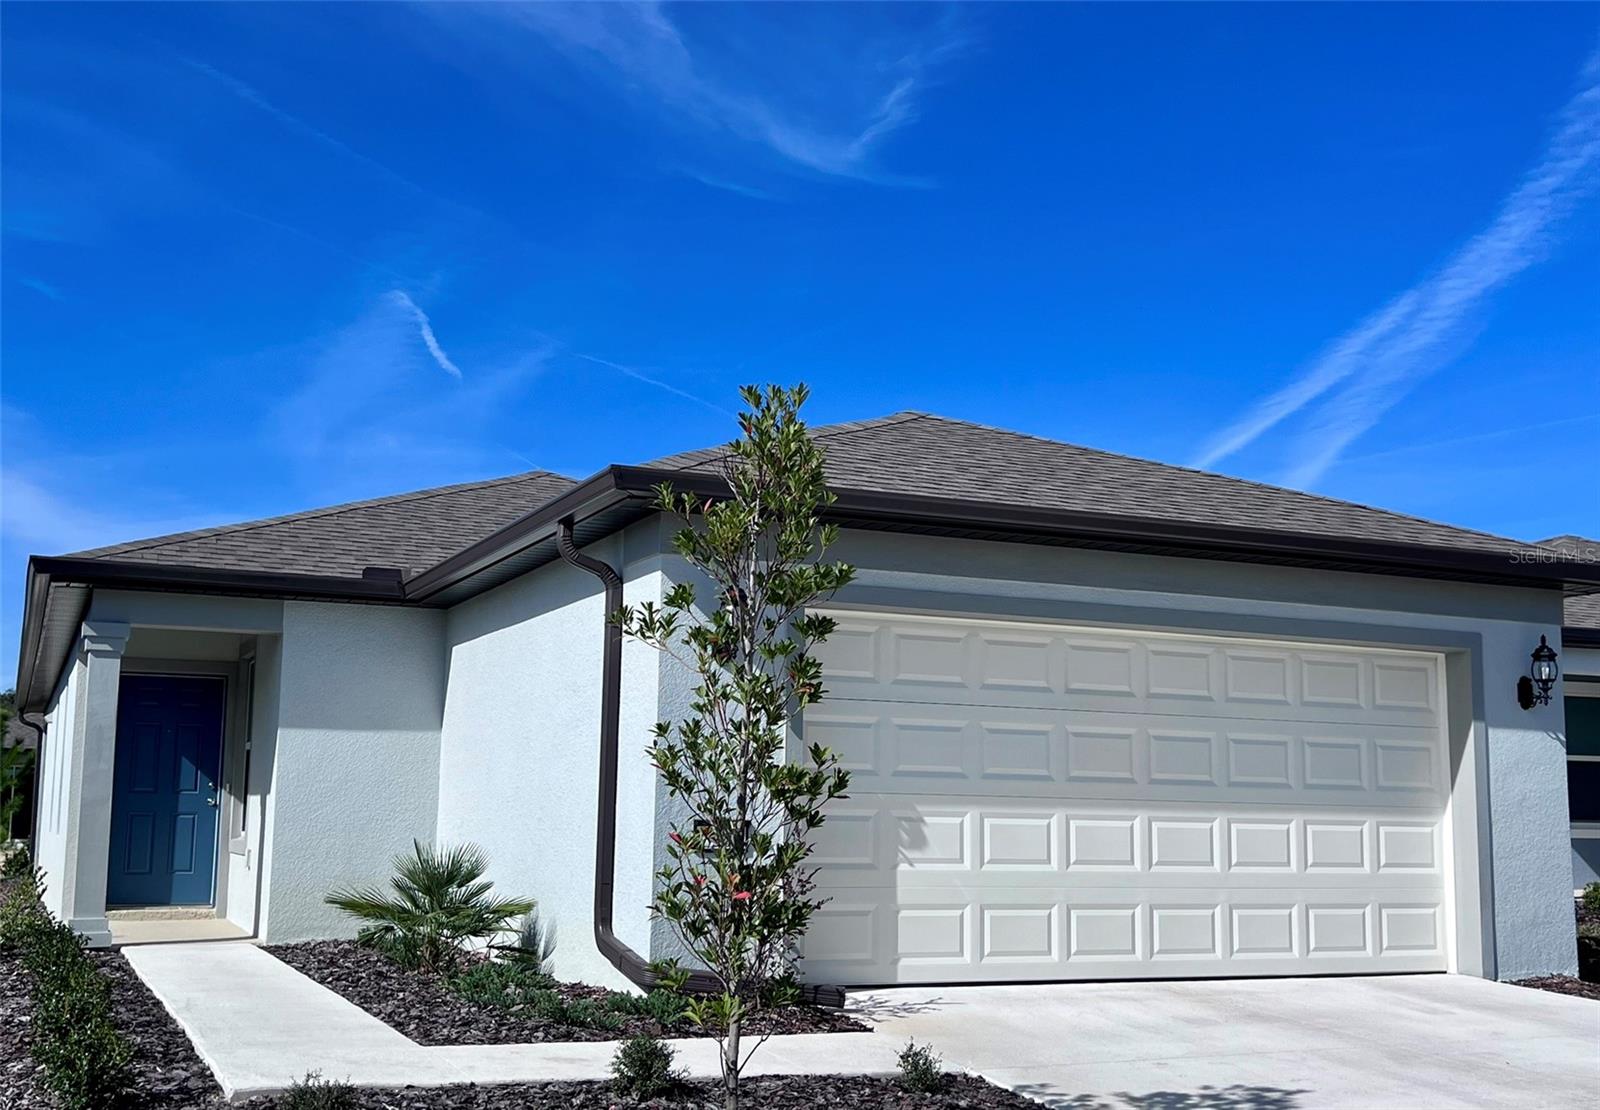
*****PRICE REDUCTION***** What an amazing opportunity for a move in ready home in this Dell Webb Community of Stone Creek! Experience the unparalleled advantages of a newly constructed residence in the tranquil ambiance of Ocala's esteemed age-restricted, fully equipped lifestyle at Del Webb Stone Creek. Embrace the sought-after active 55+ community, offering a plethora of amenities such as an 18-hole championship golf course, a full-service restaurant and bar, indoor and outdoor pools, sports courts, and more. The expansive range of amenities, clubs, and classes is tailored to enrich your retirement days with engaging activities, fostering new friendships and cherished memories.
Discover the highly coveted Beachwood floor plan, boasting an open-concept layout and premium finishes that cater to your discerning taste. The designer kitchen is a focal point, featuring a generously-sized single-bowl sink, elegant dark cabinets, quartz countertops, and Whirlpool stainless steel appliances including a range, microwave, and dishwasher. The bathrooms echo the same level of sophistication with matching cabinets and quartz countertops in the Owner's bath. Revel in the 18"x18" tiled flooring in the main living areas, baths, and laundry room, complemented by stain-resistant carpet in the bedrooms. This residence also offers the convenience of a well-appointed laundry room, a covered and enclosed lanai, a spacious kitchen pantry, and a 2-car garage with epoxy floor. Additionally, a Smart Home technology package with a video doorbell available adds a modern touch to the home. Screened in lanai, Spectrum tv and internet included in the monthly HOA fees.
Golf, state of the art gym, indoor lap pool jacuzzi, steam room, sauna, massage room, work out classes, tennis, pickle ball, dog park, pavilion gardens, basketball court, ball room, dance classes, billiards, many clubs, cafe, restaurant. Bring your golf cart and enjoy the Florida life style. Don't miss your opportunity to make this amazing move-in ready home yours. Call today for your private showing.