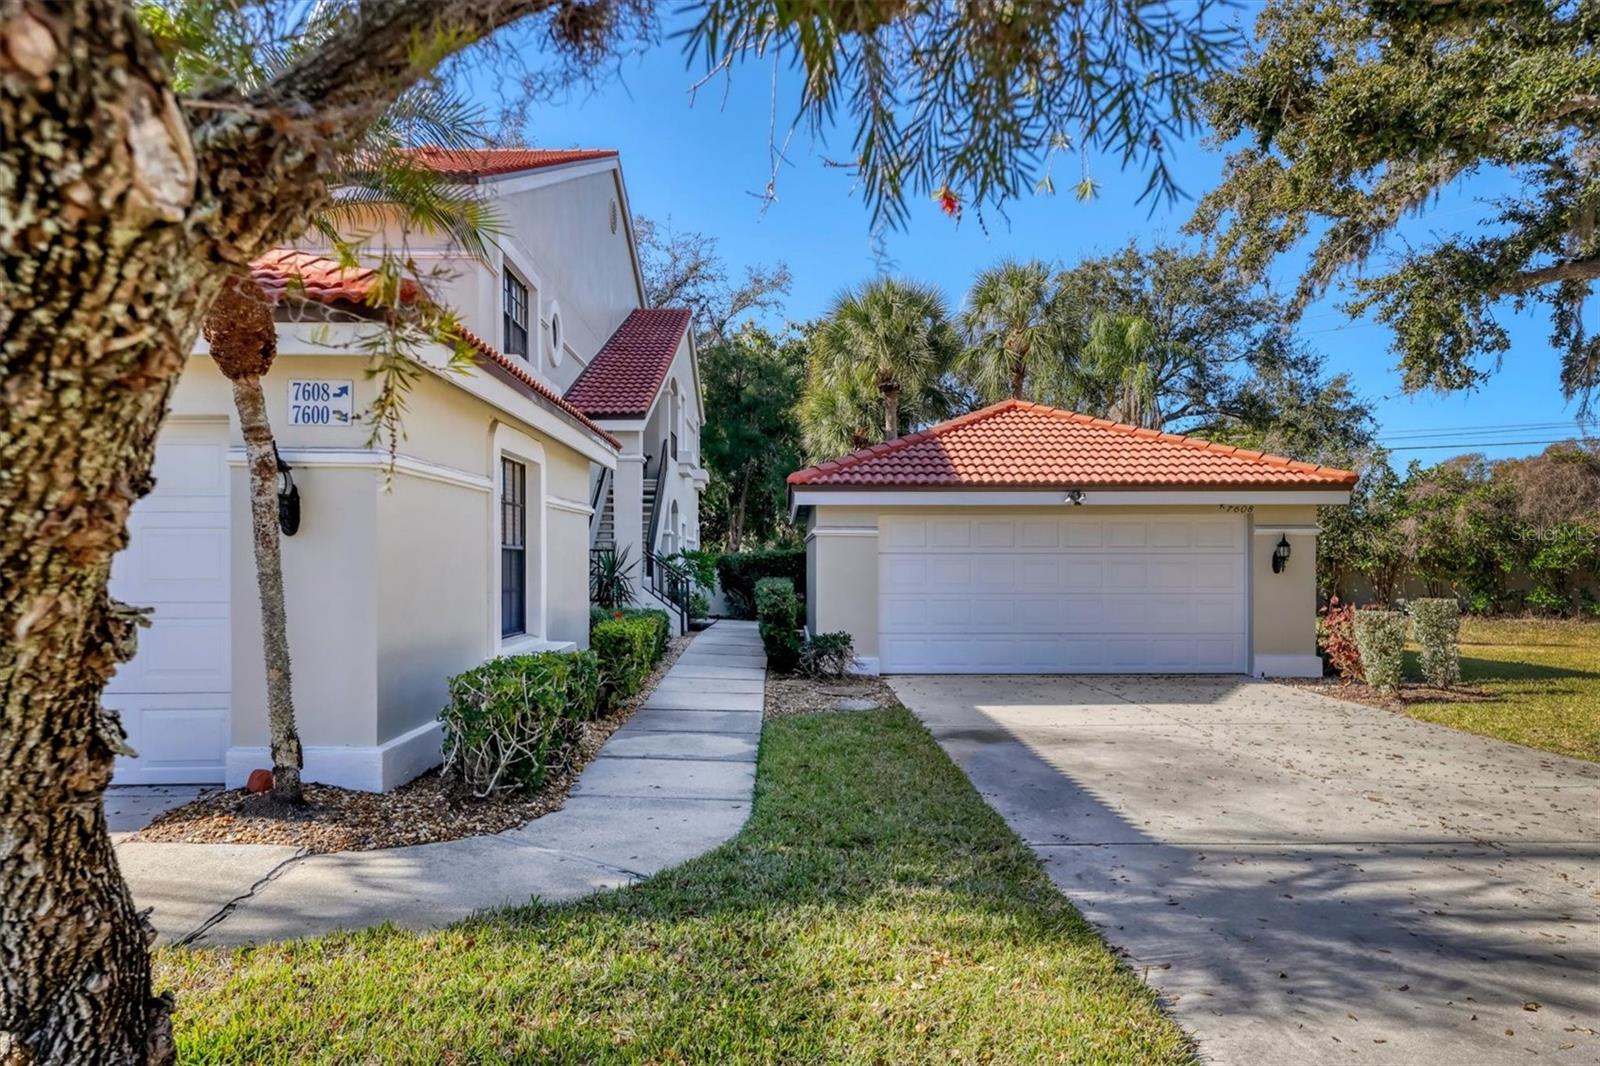
Welcome Home to this beautifully updated 3 bedroom, 2 bath second-floor condo located in the highly desirable Fairway Woods community in Sarasota! This inviting residence features beautifully updated tile flooring throughout, a stunning updated kitchen, and a tastefully renovated primary bathroom, offering a perfect blend of comfort and modern style.
The spacious layout includes an eat-in kitchen, a formal dining room, and a warm and welcoming living area highlighted by a charming wood-burning fireplace! A rare and cozy feature that truly makes this condo feel like home. Step out onto your private back patio, an ideal space for relaxing or entertaining while enjoying Florida's beautiful weather.
A standout feature is the detached two car garage, providing exceptional storage and convenience. Residents of Fairway Woods also enjoy access to a community pool and clubhouse, perfect for embracing the Florida lifestyle year around!
Ideally located just minutes from popular shopping and dining including Target, Kohl's, Costco, and Bath & Body Works, this home also offers convenient proximity to the highly sought-after Palmer Ranch area....allowing you to enjoy its many shopping, dining, and recreational opportunities without being part of the master association. For those who enjoy an active lifestyle, you'll appreciate being close to the YMCA and nearby Legacy Trail trail heads, offering over 18 miles of paved paths perfect for biking, walking, and running. You're also only miles from world famous Siesta Key Beach and have easy access to I-75, making commuting and travel simple and convenient.
Whether you're searching for a full time residence or a seasonal retreat this condo offers location, comfort, and lifestyle all in one!