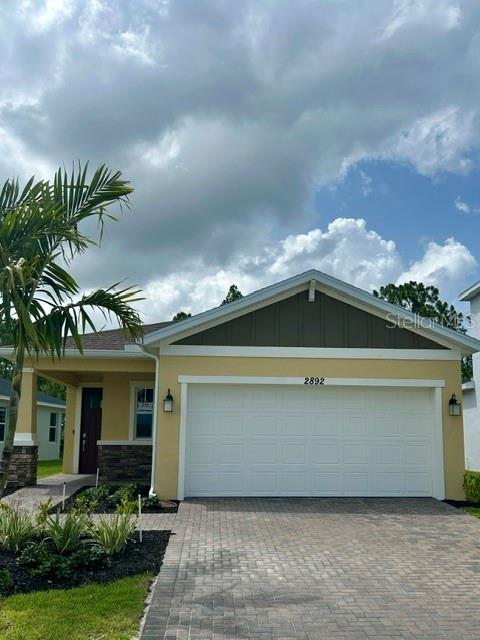
Step into the Alexia, a stunning single-story sanctuary where sophistication meets the effortless ease of Florida living. Spanning approximately 1,713 square feet, this thoughtfully designed home by Lennar offers a perfect balance of open-concept connectivity and private retreats.
At the heart of the home, the gourmet kitchen shines with sleek quartz countertops and premium stainless steel appliances, flowing seamlessly into the dining area and a spacious living room. It's a space designed for hosting, whether you're pouring wine for friends or prepping a quiet dinner. From here, the transition to outdoor living is seamless; glass doors lead to a covered lanai, the perfect spot to enjoy a morning breeze or an evening sunset.
The private primary suite serves as your personal getaway, featuring a spa-inspired bathroom and a generous walk-in closet. With up to three bedrooms and two-and-a-half baths, the layout is flexible enough to accommodate a dedicated hobby room or a quiet home office. Plus, with Lennar's "Everything's Included" approach, modern essentials like integrated smart home technology are already part of the package.
Located within the gated 55+ community of The Timbers at Everlands, life here extends far beyond your front door. Residents enjoy access to resort-style amenities including a sprawling clubhouse, a sparkling pool, pickleball courts, and scenic trails. It's more than just a home; it's an invitation to a vibrant, active lifestyle in the heart of Palm Bay.
**Key Features of the Alexia Model:**
* **Square Footage:** ~1,713 sq. ft.
* **Configuration:** 2-3 Bedrooms | 2.5 Bathrooms | 2-Car Garage
* **Outdoor Space:** Covered lanai with optional brick pavers
* **Community:** Gated 55+
* **Amenities:** Clubhouse, fitness center, resort-style pool, 8 pickleball courts, and scenic walking/biking trails.