2265 CAMERON LN
Sold

2265 CAMERON LN

2265 CAMERON LN, SARASOTA, FL 34231

$2,343,199
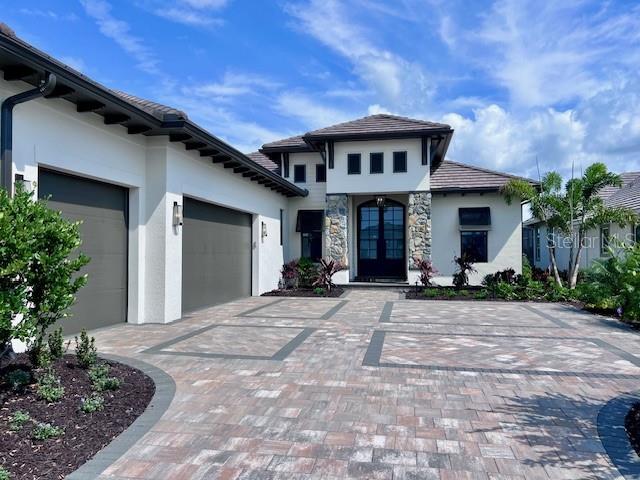
Pre-Construction. To be built. This magnificent home by Lee Wetherington is set to be constructed and completed by May 2026. Embrace a lifestyle of modern elegance and luxury in this exceptional 4-bedroom, 4-bath residence. Upon entering through the stylish modern front door, you'll be welcomed by impressive vaulted ceilings and an open-concept layout that merges spaciousness with sophistication.

The centerpiece of this home is the stunning gourmet chef's kitchen, perfect for entertaining. It boasts custom modern wood cabinetry, luxury glass stainless steel appliances, and a remarkable oversized quartz island. Each generously sized bedroom offers a private sanctuary, complete with its own en-suite bathroom and designer finishes to ensure comfort and elegance. The master suite is a highlight, featuring a spa-inspired bathroom with a soaking tub, dual vanities, a walk-in rain shower, and custom-built walk-in closets to accommodate every need.

Outside, you'll find your own private tropical oasis. The tranquil backyard setting provides an ideal spot for relaxation and entertaining, with a serene pool deck, a gleaming heated pool and spa, and lush landscaping offering beauty and privacy. An outdoor entertainment area enhances the space, perfect for hosting gatherings.

Built with modern luxury in mind, this exquisite home includes impact glass windows, custom blinds, epoxy-finished garage floors, and high-quality materials throughout. It resides in a community of new multi-million-dollar homes, enhancing its exclusivity and prestige. Located just minutes from the lively downtown Sarasota and the pristine shores of the renowned Siesta Key Beach and Lido Beach, this property offers unmatched access to upscale shopping, fine dining, cultural venues, and recreational activities. Whether you seek an entertainer's dream or a luxurious retreat, this home has it all. Experience the pinnacle of Florida living with this extraordinary residence.

4
beds

4
baths

3,846 Sq.Ft. LIVING AREA

0.35 Acres lot

Rich Siskie

Rich Siskie

Features & Amenities

Interior

  • total bedrooms4
  • Total bathrooms4
  • full bathrooms4
  • Laundry room Electric Dryer Hookup, Inside, Laundry Room, Washer Hookup
  • Flooring Carpet, Tile, Wood
  • Fireplace Electric, Family Room, Masonry
  • APPLIANCES Built-In Oven, Cooktop, Dishwasher, Disposal, Dryer, Exhaust Fan, Freezer, Ice Maker, Kitchen Reverse Osmosis System, Microwave, Range, Range Hood, Refrigerator, Tankless Water Heater, Washer, Water Filtration System, Water Softener, Whole House RO System
  • other interior Features Built-in Features, Ceiling Fans(s), Crown Molding, High Ceilings, Open Floorplan, Primary Bedroom Main Floor, Smart Home, Solid Surface Counters, Solid Wood Cabinets, Thermostat, Tray Ceiling(s), Walk-In Closet(s), Window Treatments

Area & Lot

  • Status Sold
  • Living Area3,846 Sq.Ft.
  • Total Area4,800 Sq.Ft.
  • Lot Area0.35 Acres
  • MLS® IDJ987323
  • TypeResidential
  • YEAR BUILT2025
  • Architecture StylesCoastal
  • Elementary SchoolPhillippi Shores Elementary
  • Middle SchoolBrookside Middle
  • High SchoolRiverview High

Exterior

  • STORIES1
  • Garage Space3.0
  • water SourcePublic
  • utilitiesCable Available, Electricity Connected, Fire Hydrant, Phone Available, Propane, Public, Sewer Connected, Underground Utilities, Water Available
  • PoolGunite, Heated, In Ground
  • roofMembrane, Tile
  • lot featuresCul-De-Sac, Paved
  • parkingDriveway, Garage Door Opener, Garage
  • HEAT TYPECentral, Electric, Zoned
  • AIR CONDITIONINGCentral Air, Zoned, Attic Fan
  • sewerPublic Sewer
  • SubstructureSlab, Stem Wall
  • security FeaturesFire Sprinkler System, Secured Garage/Parking, Security System, Smoke Detector(s), Touchless Entry
  • other exterior FeaturesHurricane Shutters, Lighting, Outdoor Grill, Outdoor Kitchen, Outdoor Shower, Private Mailbox, Rain Gutters, Sauna, Sliding Doors, Sprinkler Metered

Financial

  • Sales Price$2,343,199
  • Real Estate Tax $5,117/yr
  • Zoning RSF1

Experience the Difference

The Campbell Group is dedicated to providing you with luxurious and exceptional service and unparalleled expertise. Reach out to The Campbell Group today.

Follow Us on Instagram