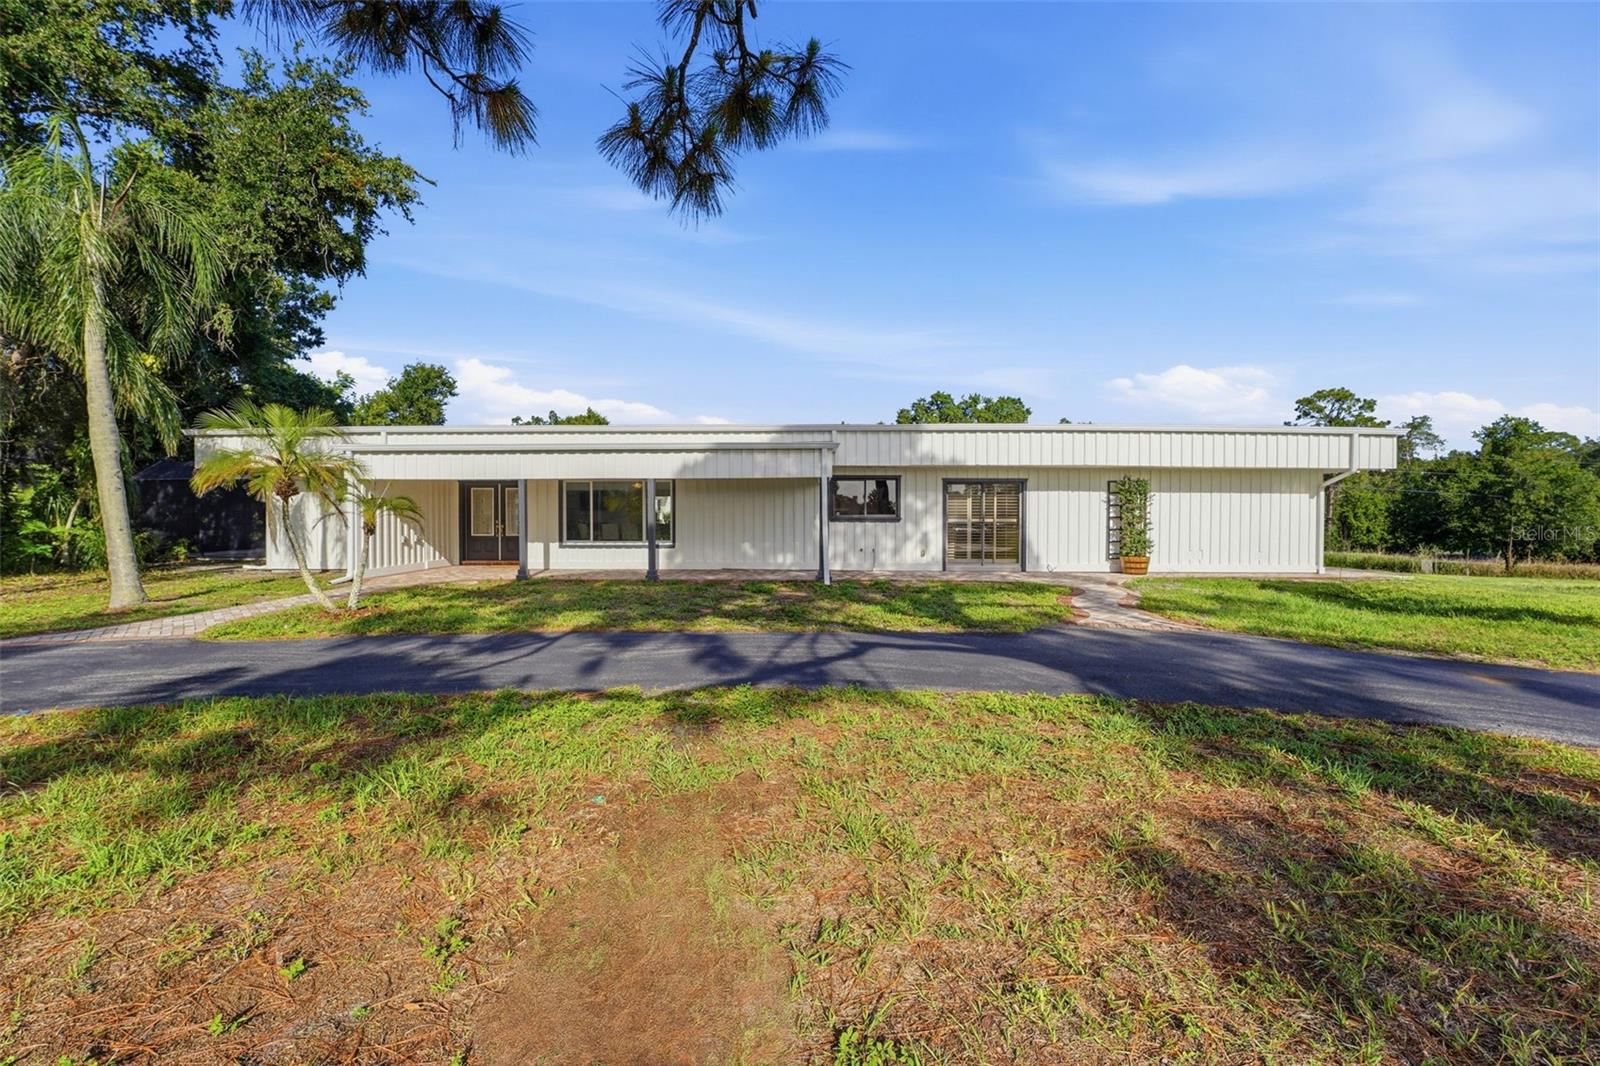
Are you ready for the most unique home of your life?
Welcome to this absolutely breathtaking, one-of-a-kind estate nestled on over an acre in the highly desirable Blue Dolphin Estates neighborhood. This sprawling 3,000+ sq ft masterpiece has been completely transformed. Everything is brand new and done to perfection.
Step inside and be wowed by the gorgeous chef's kitchen featuring a dramatic waterfall quartz island, custom cabinetry, high-end stainless steel appliances, and a walk-in pantry so massive it rivals a bedroom. The kitchen flows seamlessly into stunning, light-filled living and dining spaces anchored by an elegant fireplace feature wall, with can lighting throughout the entire home.
The unique architectural layout wraps all the bedrooms around a stunning center courtyard. It's an entertainer's dream and an architectural showpiece you simply won't find anywhere else. The luxurious primary suite is a true retreat, complete with a spa-like bathroom boasting a gorgeous oversized soaker tub, a sleek walk-in shower with designer tile, and a large walk-in closet. Additional bedrooms are spacious and bright with fresh finishes throughout.
Step outside to your resort-style screened pool area with a freshly refinished pool and re-screened cage, all set against a lush, private acre-plus lot. The oversized garage offers incredible storage and room for all your toys.
Big-ticket items are already handled: brand new roof, brand new A/C. Just pack your bags and move right in.
Best of all, enjoy direct access to Manasota Beach Road via scenic back roads. Perfect for a bike ride or a cruise on your golf cart. This is truly Florida living at its finest.
Don't miss this one. It won't last.