19029 US HIGHWAY 19 N #21E
Courtesy of SMITH & ASSOCIATES REAL ESTATE, Diane Chisholm  Listing Contact: 727-282-1788 
Sold

19029 US HIGHWAY 19 N #21E

19029 US HIGHWAY 19 N #21E, CLEARWATER, FL 33764

$228,000
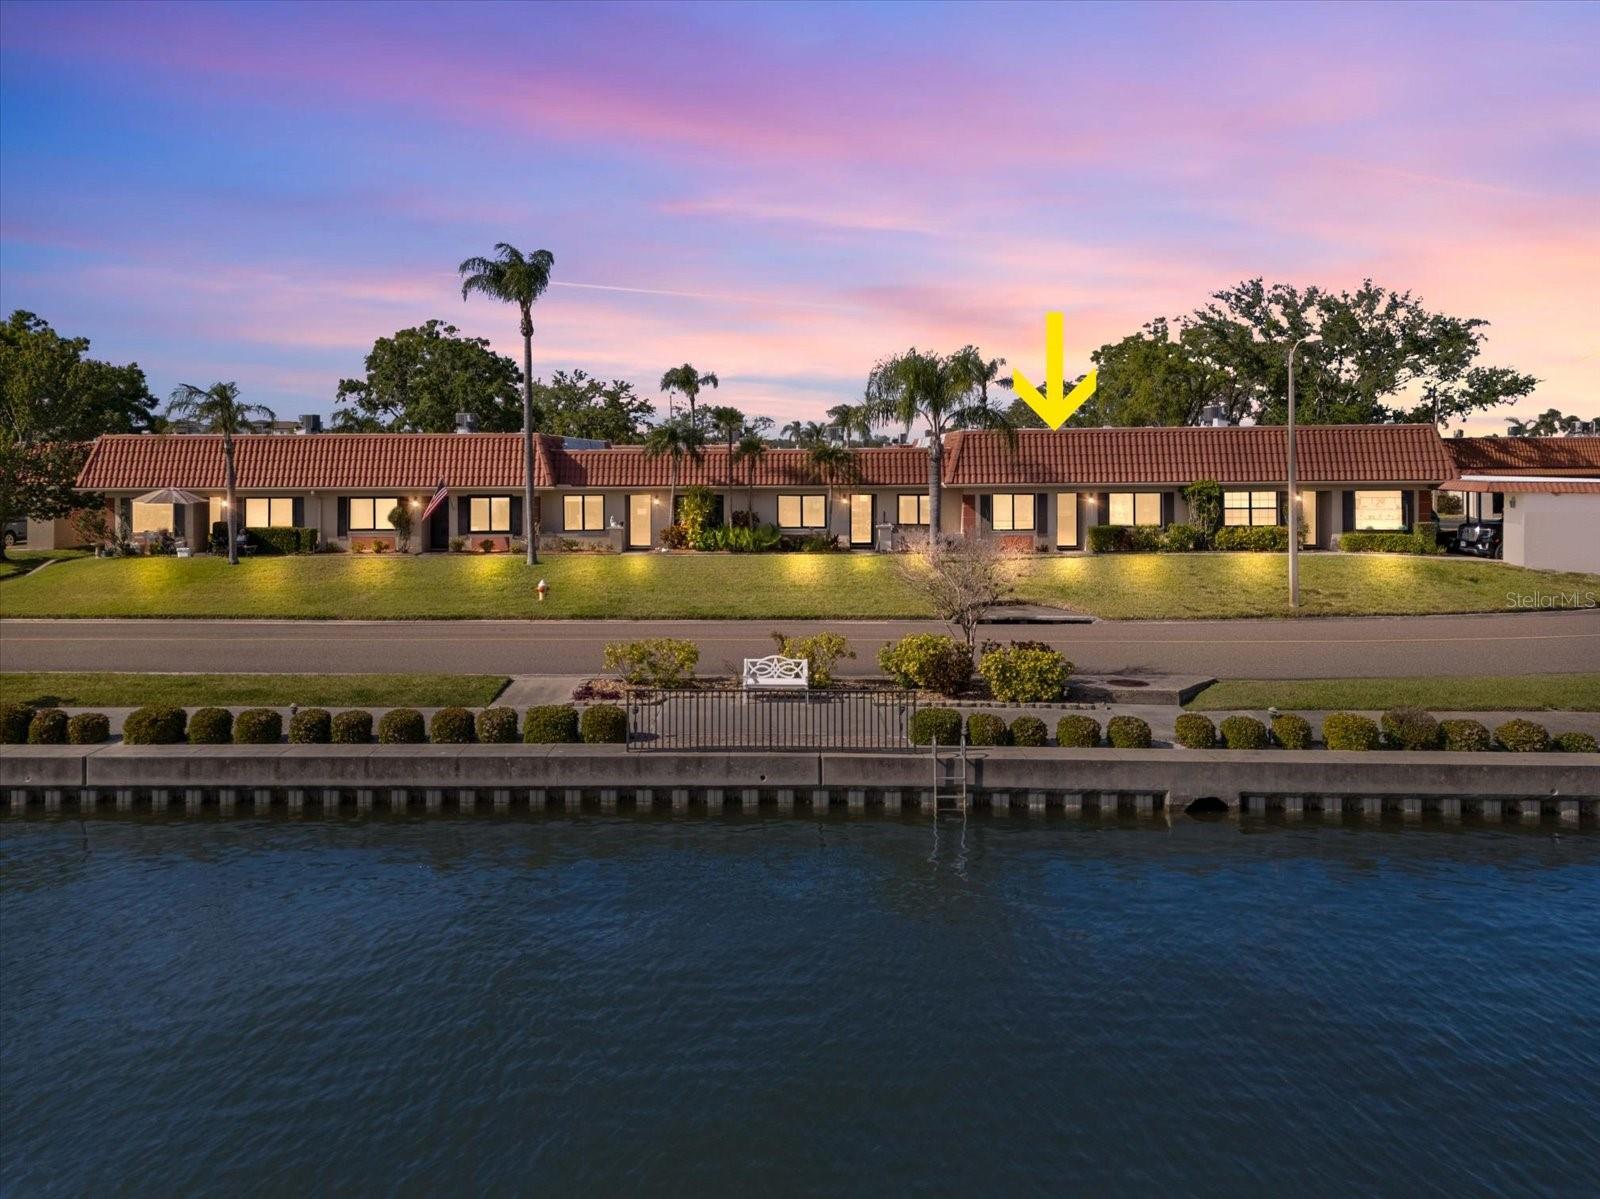
Welcome to your new home in the beautiful waterfront community of Imperial Cove, located in the heart of Clearwater. This 2-bedroom, 2 bath waterfront villa has been remodeled from top to bottom. Tastefully updated with neutral flooring, paint and cabinetry, this one is just waiting for your own personal touch. The kitchen is equipped with all new appliances, luxurious quartz countertops, and designer quality backsplash. The cozy and convenient beverage bar is located just beside the kitchen adjacent to the dining area. The guestroom is toward the front of the house and has a beautiful view. The guest bath has a beautifully tiled shower along with glass doors. The primary bedroom offers a walk-in closet and a warm, nicely appointed primary bath complete with a large quartz topped double sink vanity and an all-new shower. For extra convenience, there's an indoor laundry room with extra storage as well as an outdoor storage room which is located by the assigned carport. Enjoy peaceful living in this open concept condominium which offers a southern facing water view at the entryway as well as a private back patio. This community has a long list of amenities available for your enjoyment. The clubhouse offers two fitness rooms, a sauna, a game room and a library. The large community pool also has a water view, and there's a dock for fishing or just relaxing. There is shuffleboard, a putting green and miles of waterfront walking trails for viewing the dolphins and the tropical birds. This is a remarkable value for a totally remodeled waterfront villa; it won't last long. All furnishings are included (less some personal items) for your benefit and the convenience of the sellers. Please call for your personal tour today.

2
beds

2
baths

1,150 Sq.Ft. LIVING AREA

3.79 Acres lot

Casey Lynn

Casey Lynn

Features & Amenities

Interior

  • total bedrooms2
  • Total bathrooms2
  • full bathrooms2
  • Laundry room Laundry Room
  • Flooring Luxury Vinyl, Tile
  • APPLIANCES Dishwasher, Disposal, Dryer, Electric Water Heater, Ice Maker, Microwave, Range, Refrigerator, Washer
  • other interior Features Ceiling Fans(s), Kitchen/Family Room Combo, Living Room/Dining Room Combo, Primary Bedroom Main Floor, Split Bedroom, Stone Counters, Walk-In Closet(s)

Area & Lot

  • Status Sold
  • Date Sold October 22, 2026
  • Living Area1,150 Sq.Ft.
  • Total Area1,400 Sq.Ft.
  • Lot Area3.79 Acres
  • MLS® IDTB8491762
  • TypeCondo
  • YEAR BUILT1978
  • NeighborhoodClearwater
  • View DescriptionWater
  • Elementary SchoolBelcher Elementary-PN
  • Middle SchoolOak Grove Middle-PN
  • High SchoolClearwater High-PN

Exterior

  • STORIES1
  • water SourcePublic
  • utilitiesElectricity Connected, Public, Sewer Connected
  • PoolGunite, Heated
  • roofBuilt-Up
  • lot featuresSidewalk, Paved, Private
  • parkingGuest, Reserved
  • HEAT TYPECentral
  • AIR CONDITIONINGCentral Air
  • sewerPublic Sewer
  • SubstructureSlab
  • HOA AmenitiesCable TV, Clubhouse, Lobby Key Required, Pool, Recreation Facilities, Security
  • other exterior FeaturesCourtyard, Garden, Sidewalk, Storage

Financial

  • Sales Price$228,000
  • Real Estate Tax $3,374/yr
  • HOA $924/mo
  • Zoning R-4
View Virtual Tour

Clearwater

27°58′25″N 82°45′51″W

Explore

Experience the Difference

The Campbell Group is dedicated to providing you with luxurious and exceptional service and unparalleled expertise. Reach out to The Campbell Group today.

Follow Us on Instagram