13008 PRESTWICK DR
Courtesy of FLAT FEE MLS REALTY, Stephen Hachey  Listing Contact: 813-642-6030 
Sold

13008 PRESTWICK DR

13008 PRESTWICK DR, RIVERVIEW, FL 33579

$495,000
Motivated Sellers

Low HOA and no CDD

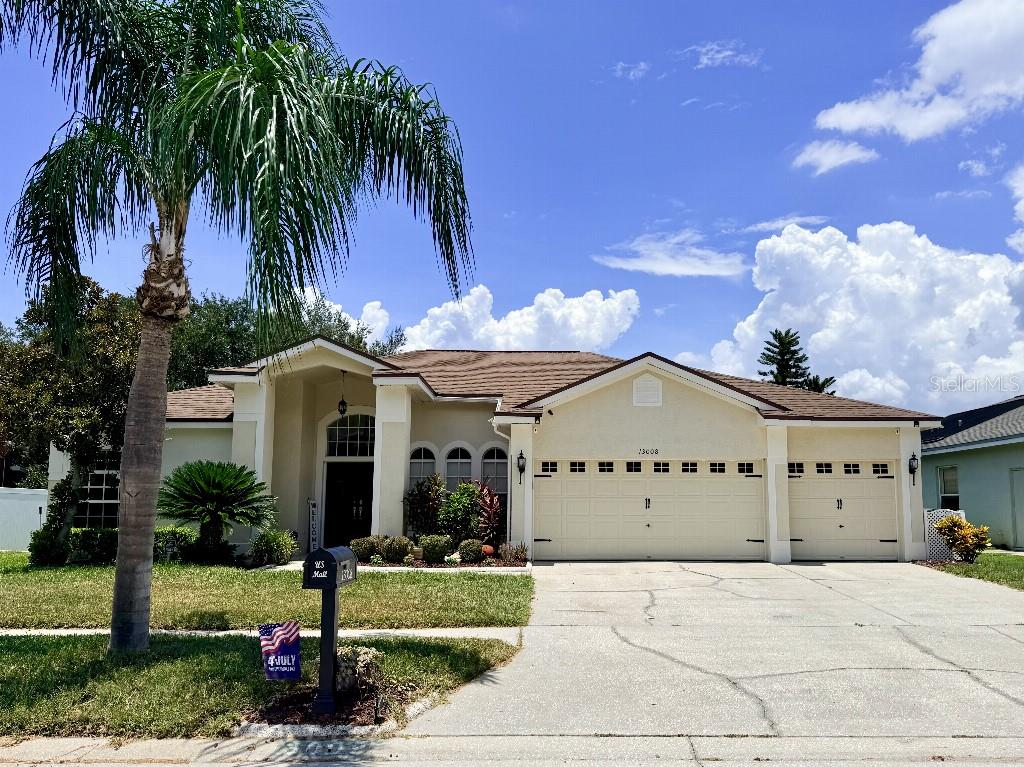
This is a Golfers dream home in the highly sought after Clubhouse Estates.

Come see this newly renovated well-maintained four bedroom, three full bathroom, Home.

The master bath is remodeled to feel like a retreat. With a dual head walk in shower and body jets, his and her built-in closets, and a corner two person Jacuzzi tub. The master also has large sliders entering onto the patio with a beautiful golf course and water view.

The remodeled kitchen has 36-inch cabinets granite countertops with under and over counter lighting and a reverse osmosis water supply under the sink.

A floor to ceiling tiled wall feature with electric fireplace gives a cozy and updated focal point in the living room. This house has lots of bright light and crown molding to give it an elegant feel.

Custom shades throughout the whole house to give you the privacy that every home should have.

This home has other upgrades including on demand water heater, blown energy star insulation, newly remodeled, second bath with Jack and Jill sinks as well as another full bath that has access from the pool deck.

You'll have access to the community center that has fitness rooms with air-conditioned work out spaces with equipment including free weights, treadmills, elliptical machines and stationary bikes. Also, an indoor air-conditioned basketball gym as well as an outdoor court, pickleball court tennis courts, volleyball court, dog park, playground, and 2 pools.

Enjoy the peaceful sunsets which includes enjoying a 185-yard par three just steps from your backyard. This is a must-see home and soon you can call it yours.

4
beds

3
baths

2,272 Sq.Ft. LIVING AREA

8,250 Sq.Ft. lot

Karli Campbell

Karli Campbell

Features & Amenities

Interior

  • total bedrooms4
  • Total bathrooms3
  • full bathrooms3
  • Laundry room Inside, Laundry Room
  • Flooring Carpet, Ceramic Tile, Hardwood
  • Fireplace Electric, Family Room
  • APPLIANCES Built-In Oven, Dishwasher, Disposal, Dryer, Kitchen Reverse Osmosis System, Microwave, Refrigerator, Tankless Water Heater, Washer
  • other interior Features Ceiling Fans(s), Crown Molding, Eat-in Kitchen, High Ceilings, Kitchen/Family Room Combo, Living Room/Dining Room Combo, Open Floorplan, Solid Surface Counters, Solid Wood Cabinets, Thermostat

Area & Lot

  • Status Sold
  • Date Sold August 12, 2026
  • Living Area2,272 Sq.Ft.
  • Total Area2,272 Sq.Ft.
  • Lot Area8,250 Sq.Ft.
  • MLS® IDTB8523947
  • TypeResidential
  • YEAR BUILT1995
  • View DescriptionGolf Course, Pool, Water

Exterior

  • STORIES1
  • Garage Space3.0
  • water SourcePublic
  • utilitiesBB/HS Internet Available, Cable Available, Electricity Connected, Public, Sewer Connected, Underground Utilities, Water Available
  • PoolChild Safety Fence, Gunite, In Ground, Lighting, Outside Bath Access, Screen Enclosure, Self Cleaning, Tile
  • roofShingle
  • lot featuresOn Golf Course, Sidewalk, Paved
  • parkingDriveway, Garage Door Opener, Off Street
  • HEAT TYPECentral, Electric
  • AIR CONDITIONINGCentral Air
  • sewerPublic Sewer
  • SubstructureSlab
  • HOA AmenitiesBasketball Court, Clubhouse, Fitness Center, Golf Course, Other, Park, Pickleball Court(s), Playground, Pool, Tennis Court(s)
  • security FeaturesSecurity Fencing/Lighting/Alarms, Security System, Smoke Detector(s)
  • other exterior FeaturesLighting

Financial

  • Sales Price$495,000
  • Real Estate Tax $4,187/yr
  • HOA $43/mo
  • Zoning PD
View Virtual Tour

Experience the Difference

The Campbell Group is dedicated to providing you with luxurious and exceptional service and unparalleled expertise. Reach out to The Campbell Group today.

Follow Us on Instagram