10644 ORBIT TERRACE
Courtesy of STELLAR NON-MEMBER OFFICE, Non-Member Agent  Listing Contact: [email protected] 
Sold

10644 ORBIT TERRACE

10644 ORBIT TERRACE, SARASOTA, FL 34241

$259,000
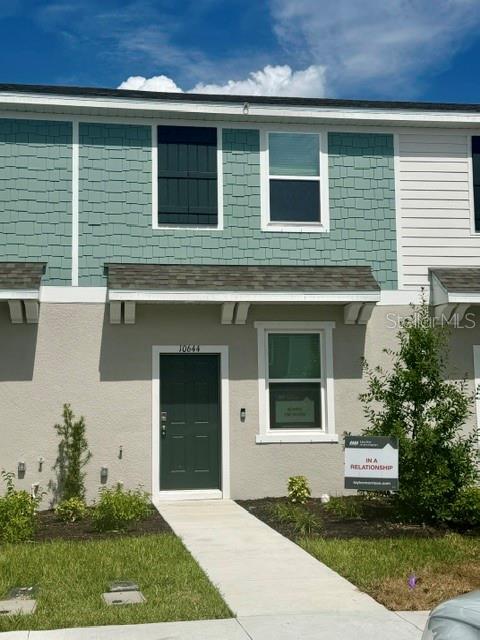
Discover the Ivy at 10644 Orbit Terrace, a beautifully composed townhome where every square inch is designed for effortless living. Tucked within the gated enclave of The Towns at Skye Ranch, this home blends modern open-concept design with the ease of a low-maintenance lifestyle.

The main level is anchored by a front-facing kitchen featuring a generous pantry and a seamless flow into the dining area and great room. It's a space that feels both airy and connected, extending naturally to your private patio--an ideal spot for morning coffee or evening relaxation. Upstairs, the layout offers a sense of privacy with a spacious primary suite, a bright secondary bedroom, a full bathroom, and a laundry area positioned exactly where you need it.

Living in Skye Ranch means being surrounded by the natural beauty of Sarasota. The community is framed by grand oaks, lush palms, and pristine lakes, offering a scenic backdrop for your daily routine. Located at Clark and Lorraine Roads, you're perfectly positioned to enjoy everything the area has to offer.

This home is move-in ready with thoughtful extras already in place, including a refrigerator, washer, dryer, and whole-house blinds. Experience the perfect balance of modern comfort and natural serenity at the Ivy.

2
beds

3
baths

1,187 Sq.Ft. LIVING AREA

1,386 Sq.Ft. lot

Rich Siskie

Rich Siskie

Features & Amenities

Interior

  • total bedrooms2
  • Total bathrooms3
  • full bathrooms2
  • half bathroom1
  • Laundry room Electric Dryer Hookup, Inside, Laundry Closet, Upper Level, Washer Hookup
  • Flooring Carpet, Tile
  • APPLIANCES Built-In Oven, Cooktop, Dishwasher, Disposal, Dryer, Electric Water Heater, Freezer, Ice Maker, Microwave, Refrigerator, Washer
  • other interior Features Open Floorplan, Solid Surface Counters, Solid Wood Cabinets, Thermostat, Window Treatments

Area & Lot

  • Status Sold
  • Date Sold August 25, 2026
  • Living Area1,187 Sq.Ft.
  • Total Area1,281 Sq.Ft.
  • Lot Area1,386 Sq.Ft.
  • MLS® IDJ1004407
  • TypeTownhouse
  • YEAR BUILT2025

Exterior

  • STORIES2
  • water SourcePublic
  • utilitiesBB/HS Internet Available, Cable Connected, Electricity Connected, Fiber Optics, Fire Hydrant, Phone Available, Public, Sewer Connected, Sprinkler Recycled, Underground Utilities, Water Connected
  • roofShingle
  • HEAT TYPECentral
  • AIR CONDITIONINGCentral Air
  • sewerPublic Sewer
  • SubstructureSlab
  • HOA AmenitiesGated, Park, Pickleball Court(s), Playground, Pool
  • security FeaturesGated Community
  • other exterior FeaturesHurricane Shutters, Private Yard, Sidewalk, Sprinkler Metered

Financial

  • Sales Price$259,000
  • HOA $172/mo

Experience the Difference

The Campbell Group is dedicated to providing you with luxurious and exceptional service and unparalleled expertise. Reach out to The Campbell Group today.

Follow Us on Instagram