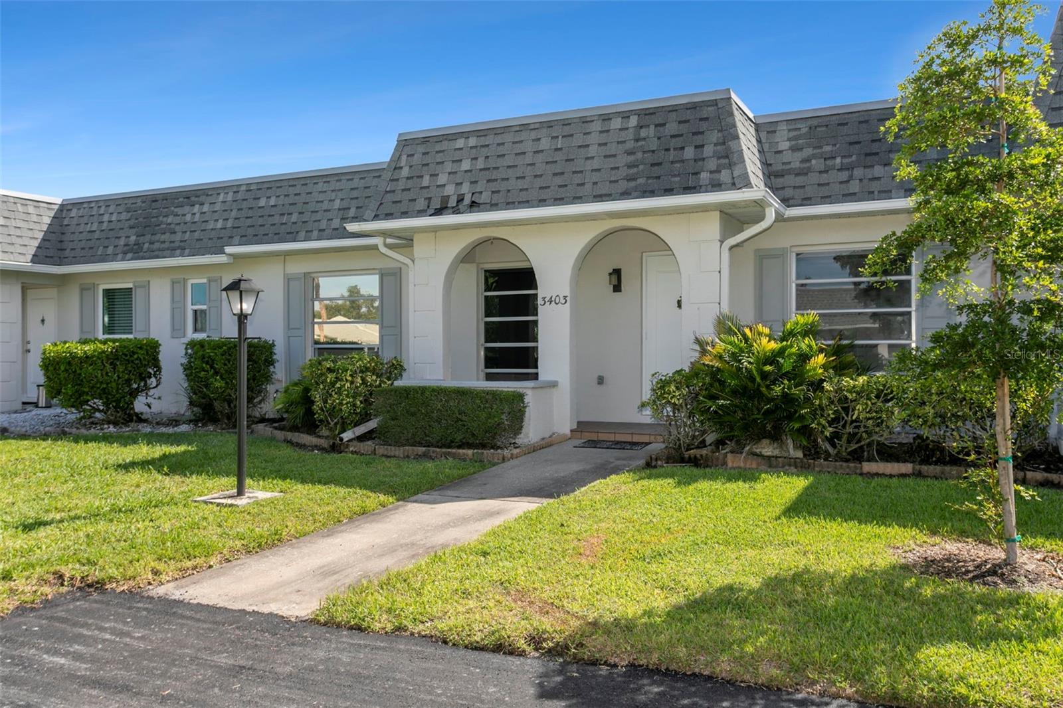
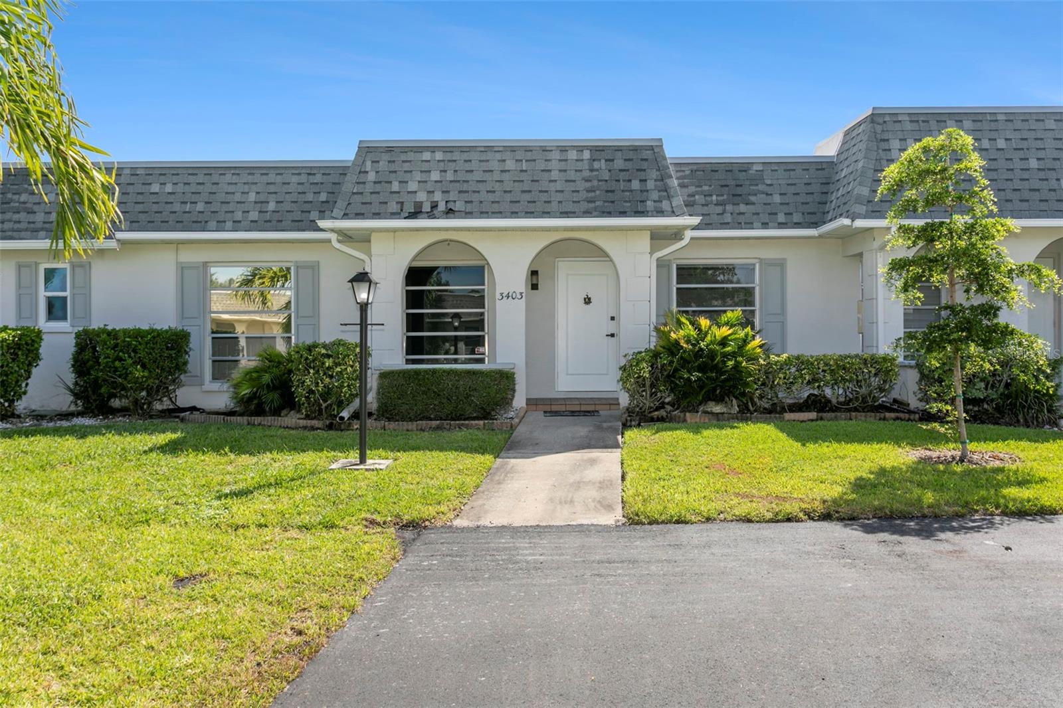
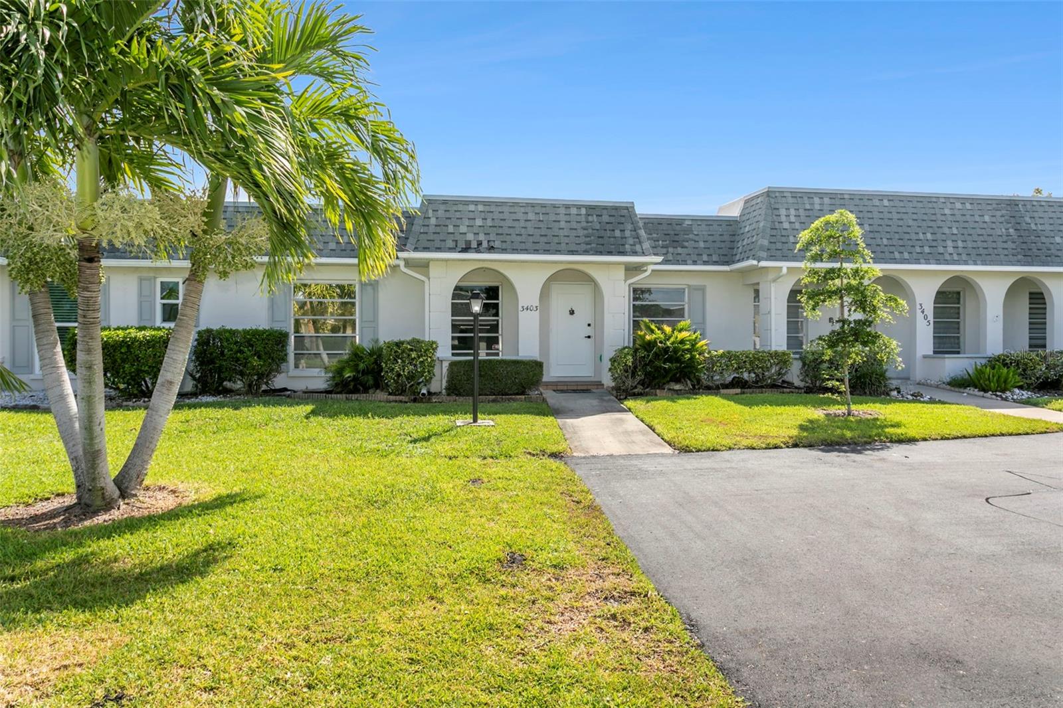
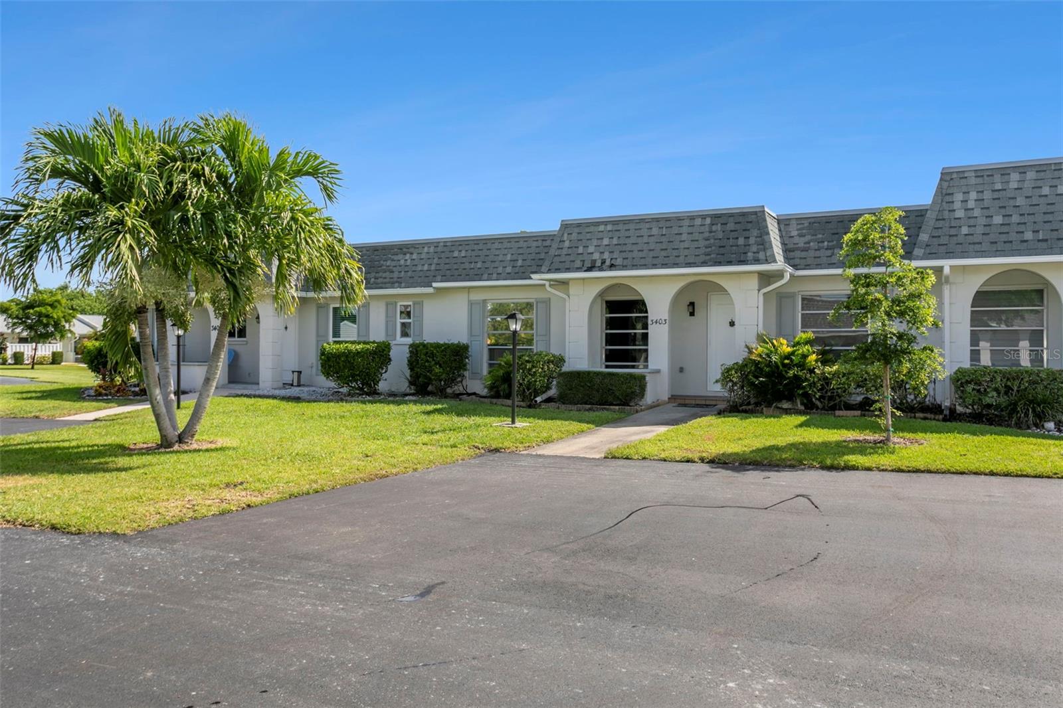
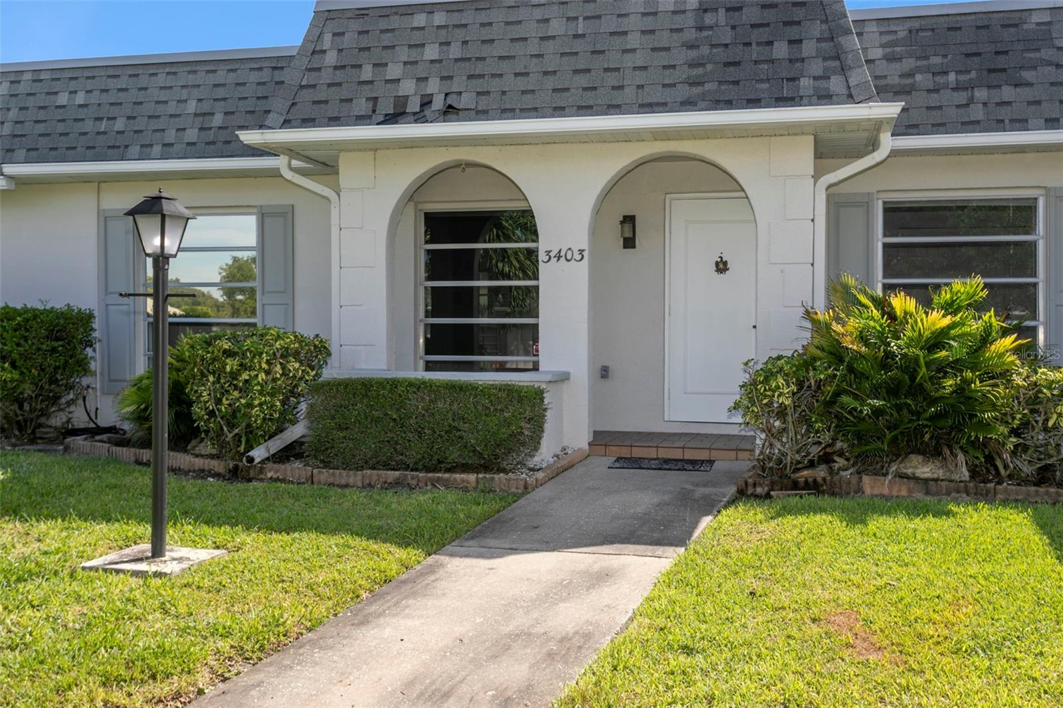
Property photo 1
Property photo 2
Property photo 3
Property photo 4
Property photo 5
2 Beds
2 Baths
1,015 sqft

$169,900

3403 41ST ST W #19, BRADENTON FL, 34205

Price per sqft$167.39
Built in1975
Property size1,015 sqft
Property typeCondominium
Courtesy of ZITELLI REALTY NETWORK LLC, Eric Zitelli  Listing Contact: 813-399-9985

Overview

Active

Listed Sep 17, 2026

Updated 38h ago

Welcome to Cortez Villas, a beautifully maintained 55+ community in highly sought-after West Bradenton. This single-level home makes daily living easy, starting with your own two parking spots right at the front door. Inside, you'll find a bright, thoughtfully renovated layout featuring two bedrooms, two bathrooms, and a versatile nook. The heart of the home is the gorgeous, fully remodeled kitchen, complete with crisp Shaker cabinetry, sleek quartz countertops, a classic subway tile backsplash, and brand-new stainless steel appliances—along with a cozy eat-in dining area. No detail was spared during the renovation. The entire home has been freshly painted, the outdated popcorn ceilings have been scraped and retextured, and new LED lighting and modern ceiling fans have been installed throughout. Both bathrooms have been tastefully updated, with the primary suite featuring a convenient walk-in shower. For year-round relaxation, head out to the enclosed Florida room, which now features brand-new luxury vinyl plank flooring. Right outside, the patio is set up and ready for grilling. Plus, with a roof that’s only two years old, you can move in with total peace of mind. The location is incredibly convenient. You’re minutes from Publix, Target, great local restaurants, banks, and medical facilities, and just a short drive from Bradenton’s beautiful Gulf beaches. This is maintenance-free Florida living at its best. The $541 monthly fee covers almost everything—water, sewer, trash, cable, internet, exterior maintenance, exterior insurance, lawn care, and access to the community pool and clubhouse. All you have to do is unpack and start enjoying it!

$1,130/mo

Est. mortgage payment based on a $169,900 home price.

All estimates are provided by Luxury Presence for informational purposes only. Actual amounts may vary.

Additional information

MLS® ID
A4706188

Interior Features

Bedrooms
2
Bathrooms
2
Cooling
Yes
Heating
Yes
Basement
No

Exterior Features

Lot Size
2.88 Acres

Other Property Details

Association Fee Frequency
Monthly
Secondary Association Fee
$79
Secondary Association Fee Frequency
Monthly
Pets Allowed
Yes
55+/Senior Community
Yes

Listings courtesy of Stellar MLS as distributed by MLS GRID

All information deemed reliable but not guaranteed and should be independently verified. All properties are subject to prior sale, change or withdrawal. Neither listing broker(s) nor The Campbell Group shall be responsible for any typographical errors, misinformation, misprints and shall be held totally harmless. Properties displayed may be listed or sold by various participants in the MLS. 

Based on information submitted to the MLS GRID as of 5:52 PM UTC on 9/20/2026. All data is obtained from various sources and may not have been verified by broker or MLS GRID. Supplied Open House Information is subject to change without notice. All information should be independently reviewed and verified for accuracy. Properties may or may not be listed by the office/agent presenting the information.

©2026 Stellar MLS . All rights reserved.

DMCA Notice

Powered by Luxury Presence