Property photo 1
Property photo 2
Property photo 3
Property photo 4
Property photo 5
3 Beds
3 Baths
2,644 sqft

$950,000

15470 STATE ROAD 62, PARRISH FL, 34219

Price per sqft$359.30
Built in1999
Property size2,644 sqft
Property typeResidential
Courtesy of PREFERRED SHORE LLC, Javier Vargas  Listing Contact: 941-999-1179

Overview

Active

Listed Nov 13, 2026

Updated 21 min ago

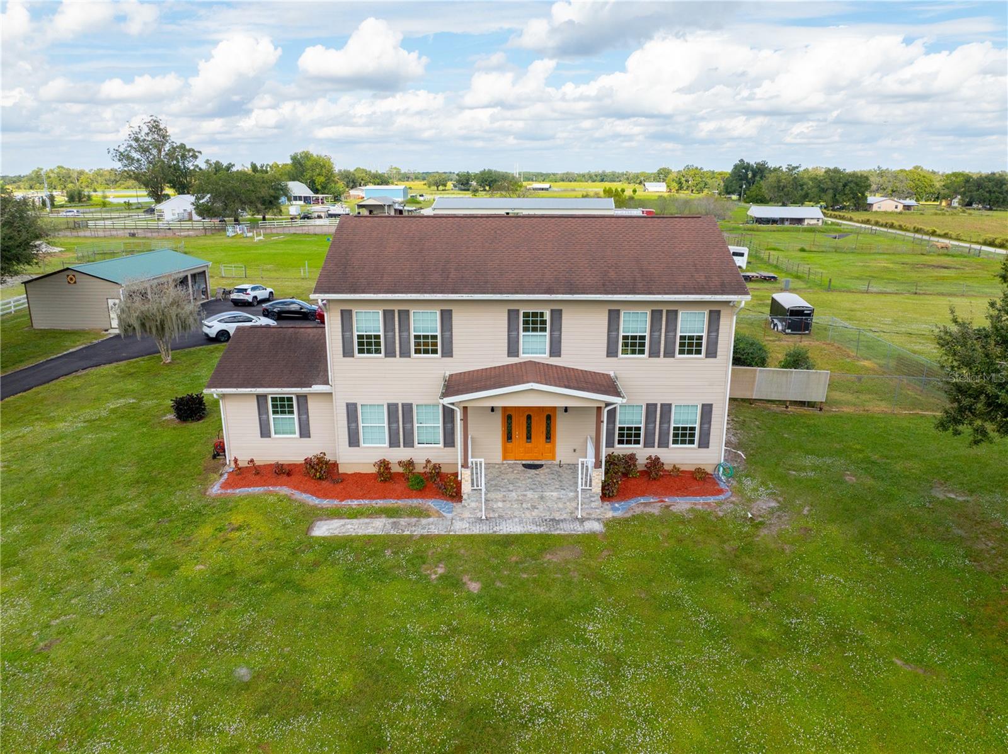
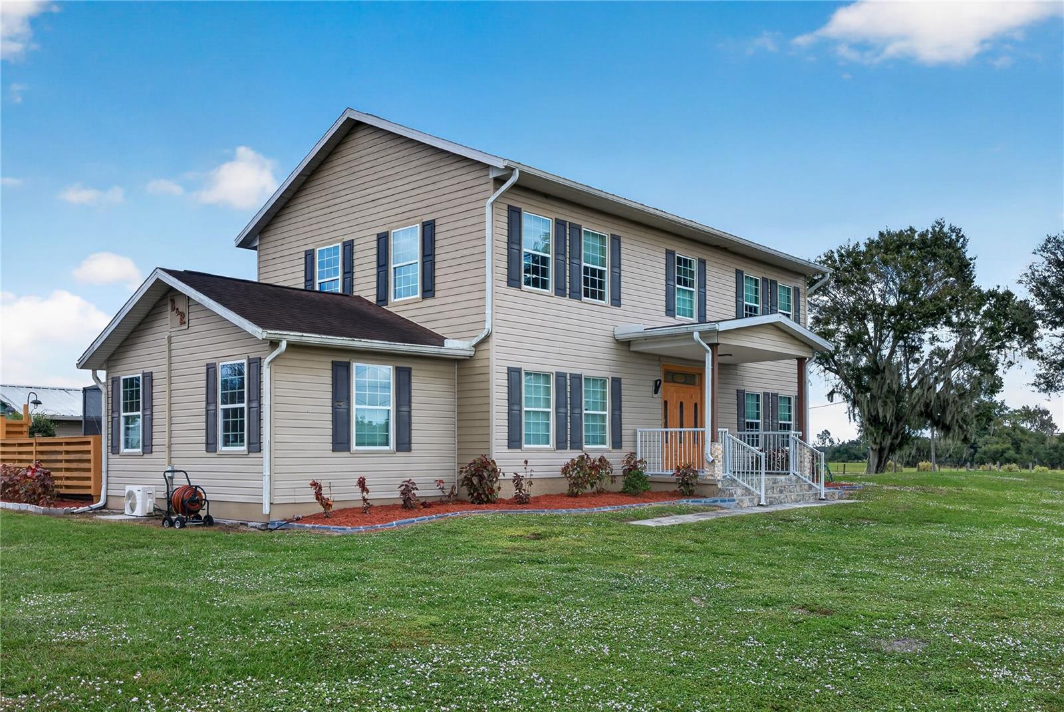
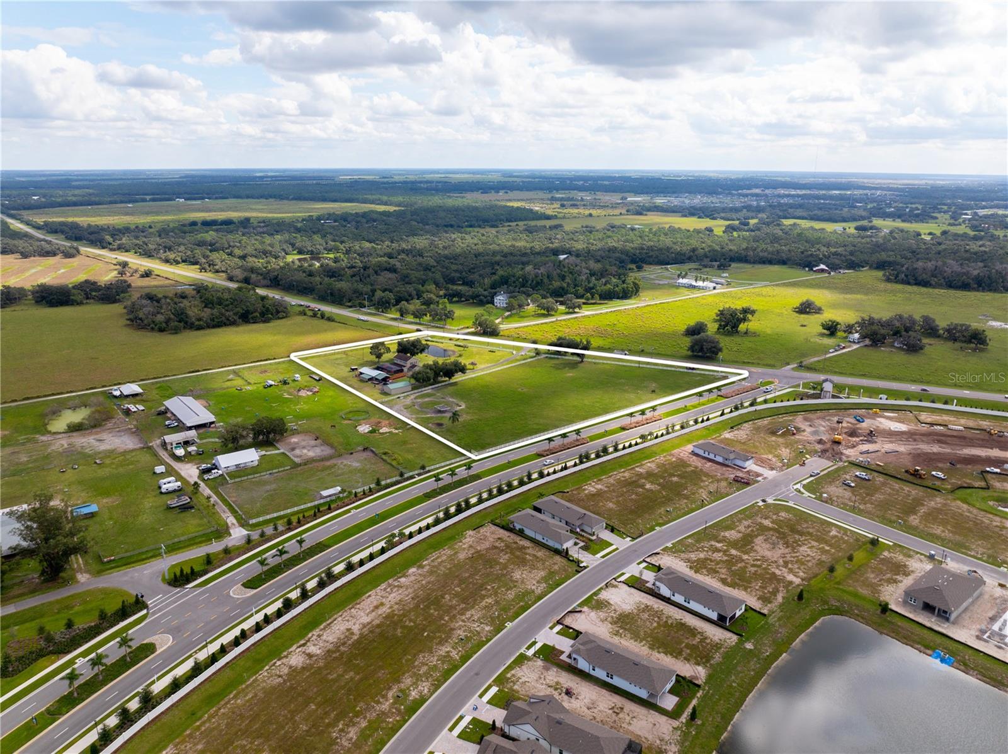
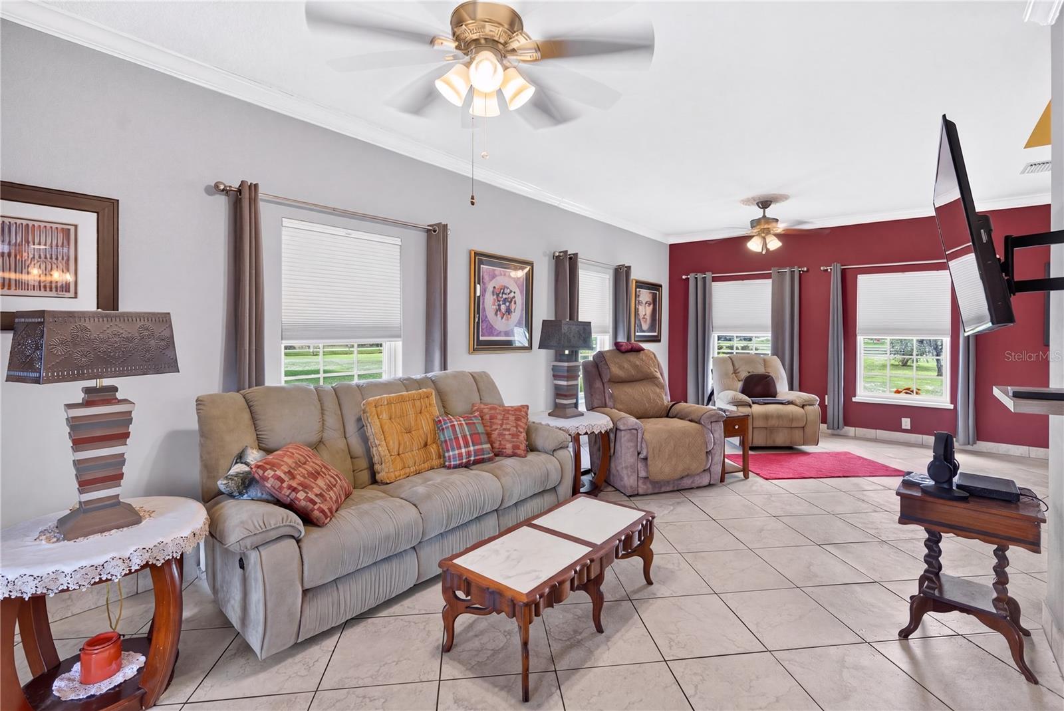
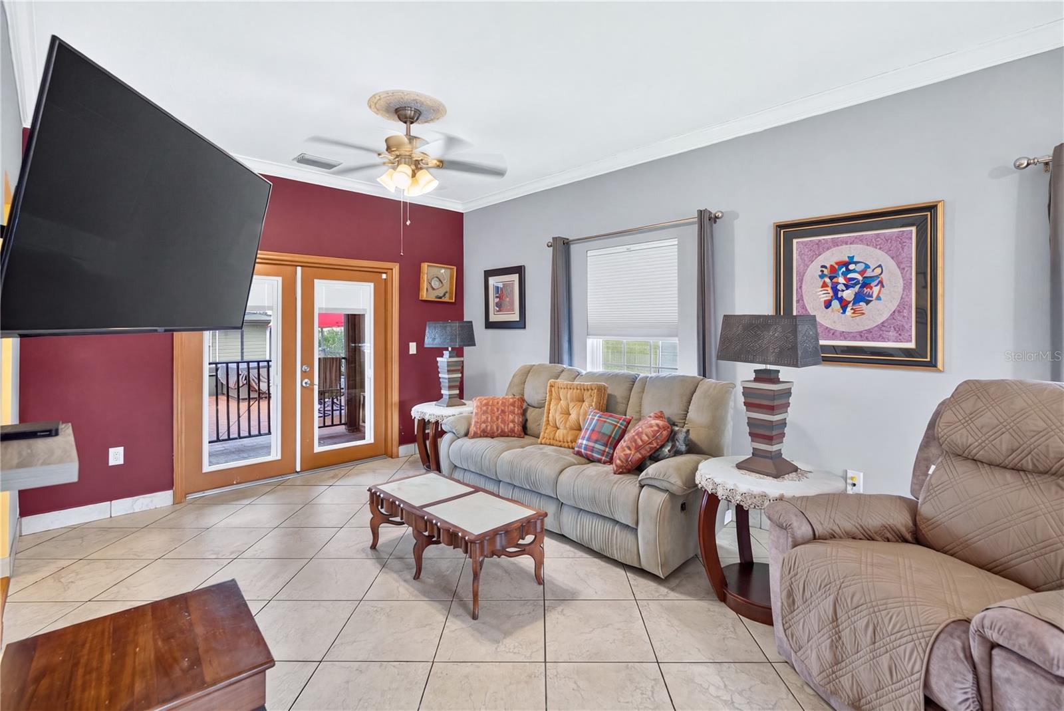
THIS HOME QUALIFIES FOR A LENDER INCENTIVE! Contact us for details. Be sure to explore the INTERACTIVE 3D VIRTUAL TOUR to experience the home and property from wherever you are! Nearly 7 private, usable acres in Parrish with agricultural zoning and NO HOA or CDD! This beautifully maintained 3-bedroom, 3-bathroom home offers approximately 2,644 square feet, an office/den, and a flexible floor plan featuring two bedrooms with ensuite bathrooms. The primary suite includes a NEWLY UPDATED PRIMARY BATHROOM. Enjoy peaceful pond views from the front porch or relax on the screened lanai overlooking the private pool and spa. The property also features two oversized four-bay garages, one with workshop space and additional covered storage, plus an attached carport. With covered parking potential for approximately 10 vehicles, there's exceptional room for cars, boats, RVs, trailers, equipment, hobbies, and more. Agricultural zoning and usable acreage provide room for animals, with horses currently on the property. Recent improvements include a 2019 roof, HVAC systems replaced in 2019 and 2024, electrical panel replaced in 2026, 80-gallon stainless steel water heater (2020), vinyl siding (2018), pool resurfacing (2020), new pool enclosure screening, and a water treatment system. Located in Flood Zone X with private well and septic. Conveniently located in Parrish, this property offers a rare combination of acreage, privacy, storage, and flexibility without HOA or CDD restrictions. Nearly 7 acres, two oversized garages, a private pool and spa, and endless possibilities. Explore the 3D tour and schedule your private showing today! Ask us about the available lender incentive.

$6,320/mo

Est. mortgage payment based on a $950,000 home price.

All estimates are provided by Luxury Presence for informational purposes only. Actual amounts may vary.

Additional information

MLS® ID
A4713092

Interior Features

Bedrooms
3
Bathrooms
3
Cooling
Yes
Heating
Yes
Basement
No

Exterior Features

Lot Size
6.58 Acres

Other Property Details

Taxes
$4,498
Tax Frequency
Annually
Association Fee Frequency
Monthly
Garage
Yes
Municipality
33S
Pets Allowed
Yes
Pool
Yes
55+/Senior Community
No

Listings courtesy of Stellar MLS as distributed by MLS GRID

All information deemed reliable but not guaranteed and should be independently verified. All properties are subject to prior sale, change or withdrawal. Neither listing broker(s) nor The Campbell Group shall be responsible for any typographical errors, misinformation, misprints and shall be held totally harmless. Properties displayed may be listed or sold by various participants in the MLS. 

Based on information submitted to the MLS GRID as of 2:29 AM UTC on 11/14/2026. All data is obtained from various sources and may not have been verified by broker or MLS GRID. Supplied Open House Information is subject to change without notice. All information should be independently reviewed and verified for accuracy. Properties may or may not be listed by the office/agent presenting the information.

©2026 Stellar MLS . All rights reserved.

DMCA Notice

Powered by Luxury Presence