Property photo 1
Property photo 2
Property photo 3
Property photo 4
Property photo 5
5 Beds
5 Baths
4,289 sqft

$1,399,000

5839 SILVERSIDE PINE CT, LAKEWOOD RANCH FL, 34211

Price per sqft$326.18
Built in2024
Property size4,289 sqft
Property typeResidential
Courtesy of EXP REALTY LLC, Noah Ward  Listing Contact: 888-883-8509

Overview

Active

Listed Sep 30, 2026

Updated 2 min ago

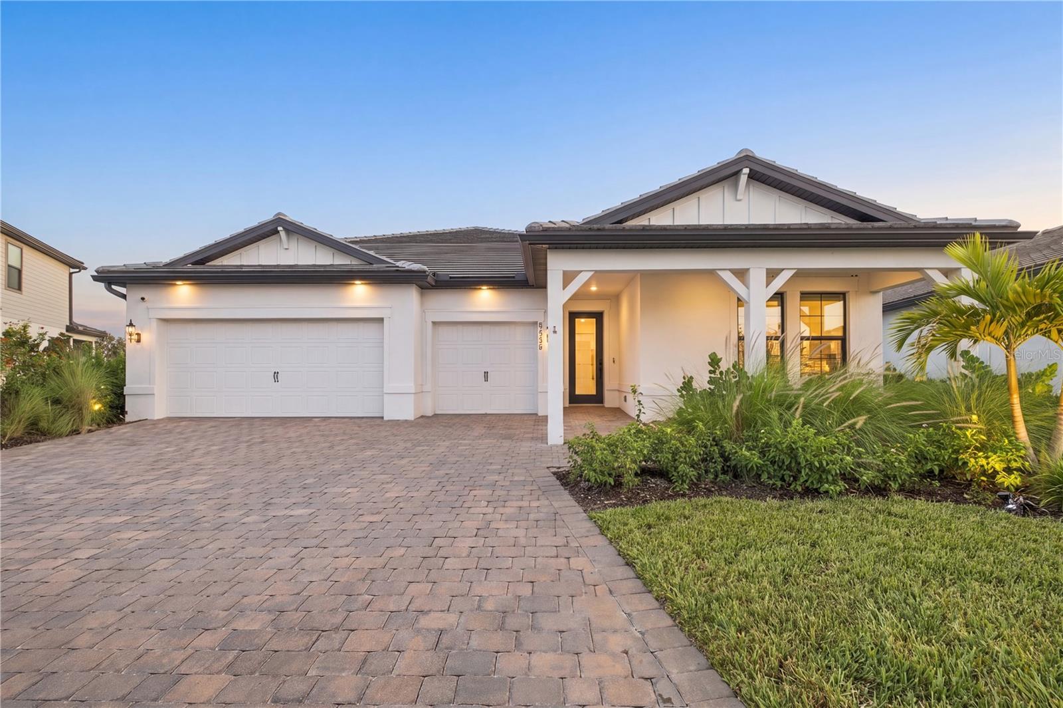
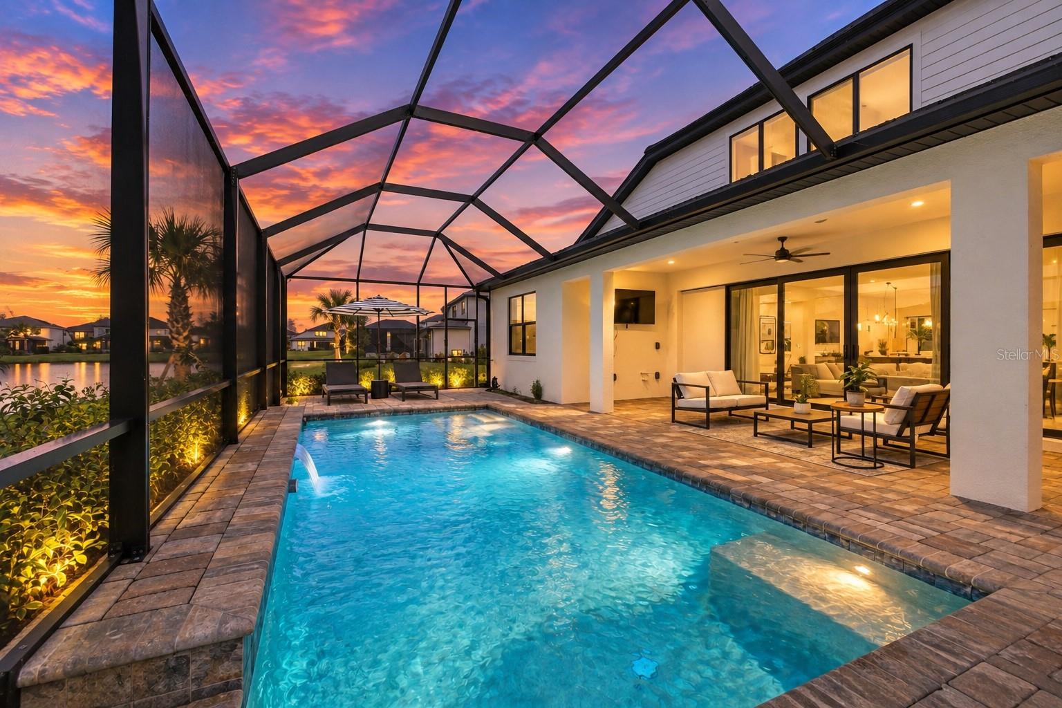
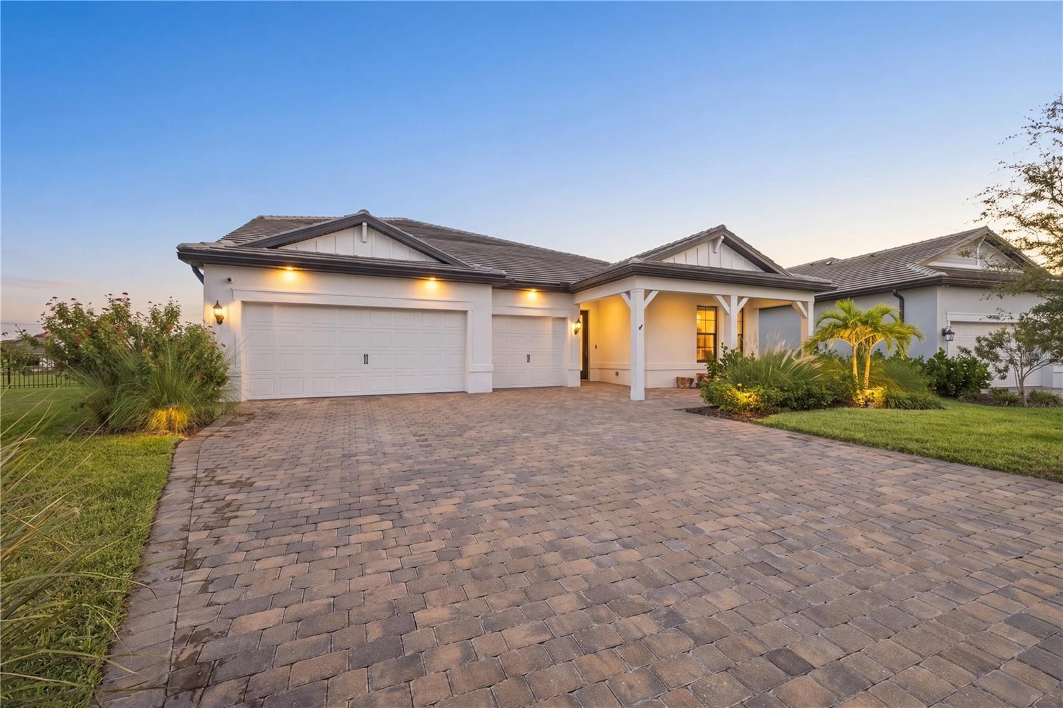
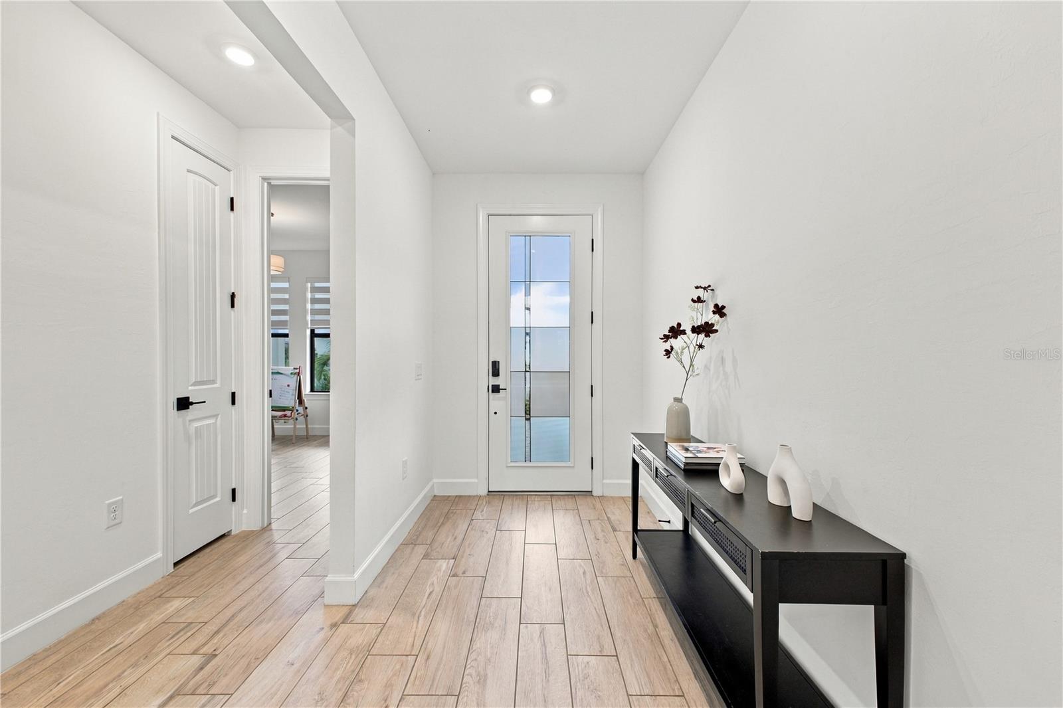
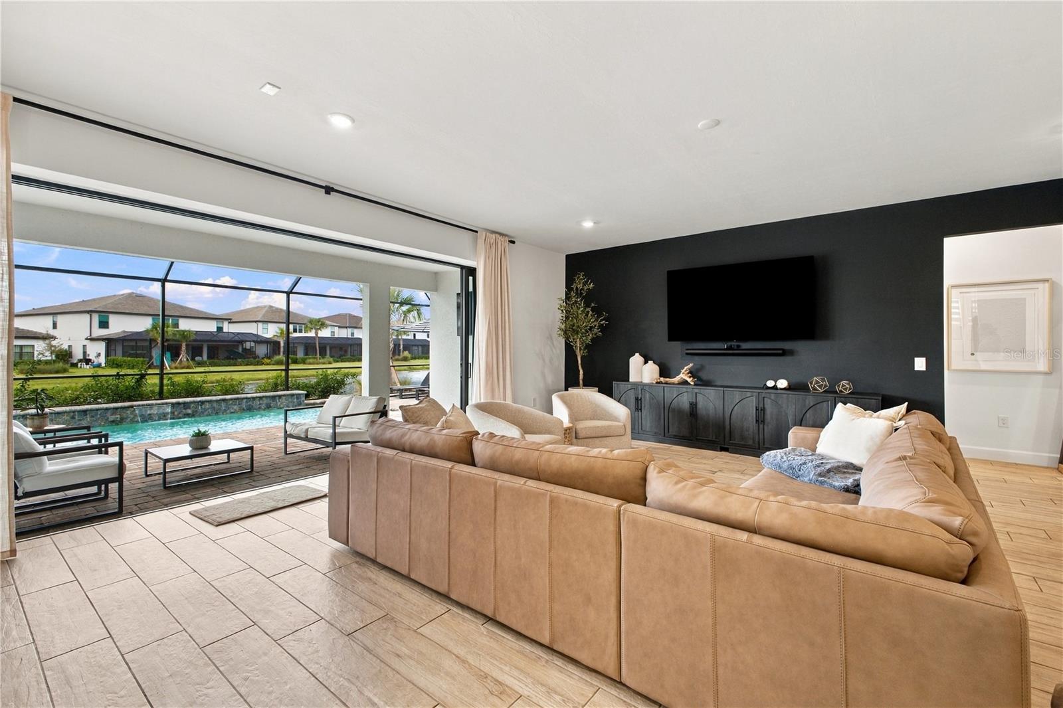
SELLER IS OFFERING UP TO $50,000 TOWARD BUYER’S ALLOWABLE CLOSING COSTS! Lakefront living, a private saltwater pool and 4,289 square feet come together at this nearly new 2024 home in the gated Sapphire Point community of Lakewood Ranch. Situated on an oversized 0.26-acre lakefront homesite, this impressive residence offers 5 bedrooms, 5 bathrooms, a dedicated office and 3-car garage, with exceptional space both inside and out. The open-concept living area overlooks the pool and lake through expansive sliding glass doors, while the gourmet kitchen features quartz countertops, an oversized island, electric cooktop and built-in range hood. The first floor includes the primary suite, additional bedrooms and dedicated office, while upstairs offers additional bedrooms and a large game/bonus room. Frameless glass showers and an epoxy-finished garage complete the home. Outside, enjoy your screened saltwater pool, expansive paver deck, covered lanai and wide lake views. Unlike many newer Lakewood Ranch homes, the generous 0.26-acre setting still provides substantial backyard space beyond the pool enclosure. Location is another standout. Sapphire Point provides quick access to SR 70, with Publix, restaurants and everyday conveniences less than five minutes away. Premier Sports Campus is approximately 2.5 miles away, Waterside Place approximately 8.2 miles, and UTC approximately 9.9 miles. Sapphire Point residents also enjoy a gated entrance, clubhouse, community pool, fitness center, dog park and tot lot. 5839 Silverside Pine Ct delivers a rare combination for Lakewood Ranch: 4,289 square feet, lakefront living, a private pool, dedicated office, 3-car garage and the feel of nearly new construction.

$9,308/mo

Est. mortgage payment based on a $1,399,000 home price.

All estimates are provided by Luxury Presence for informational purposes only. Actual amounts may vary.

Additional information

MLS® ID
A4707978

Interior Features

Bedrooms
5
Bathrooms
5
Cooling
Yes
Heating
Yes
Basement
No

Exterior Features

Lot Size
0.27 Acres

Other Property Details

Taxes
$13,518
Tax Frequency
Annually
Association Fee Frequency
Monthly
Garage
Yes
View
Yes
Pets Allowed
Yes
Pool
Yes
55+/Senior Community
No

Listings courtesy of Stellar MLS as distributed by MLS GRID

All information deemed reliable but not guaranteed and should be independently verified. All properties are subject to prior sale, change or withdrawal. Neither listing broker(s) nor The Campbell Group shall be responsible for any typographical errors, misinformation, misprints and shall be held totally harmless. Properties displayed may be listed or sold by various participants in the MLS. 

Based on information submitted to the MLS GRID as of 12:58 AM UTC on 10/1/2026. All data is obtained from various sources and may not have been verified by broker or MLS GRID. Supplied Open House Information is subject to change without notice. All information should be independently reviewed and verified for accuracy. Properties may or may not be listed by the office/agent presenting the information.

©2026 Stellar MLS . All rights reserved.

DMCA Notice

Powered by Luxury Presence