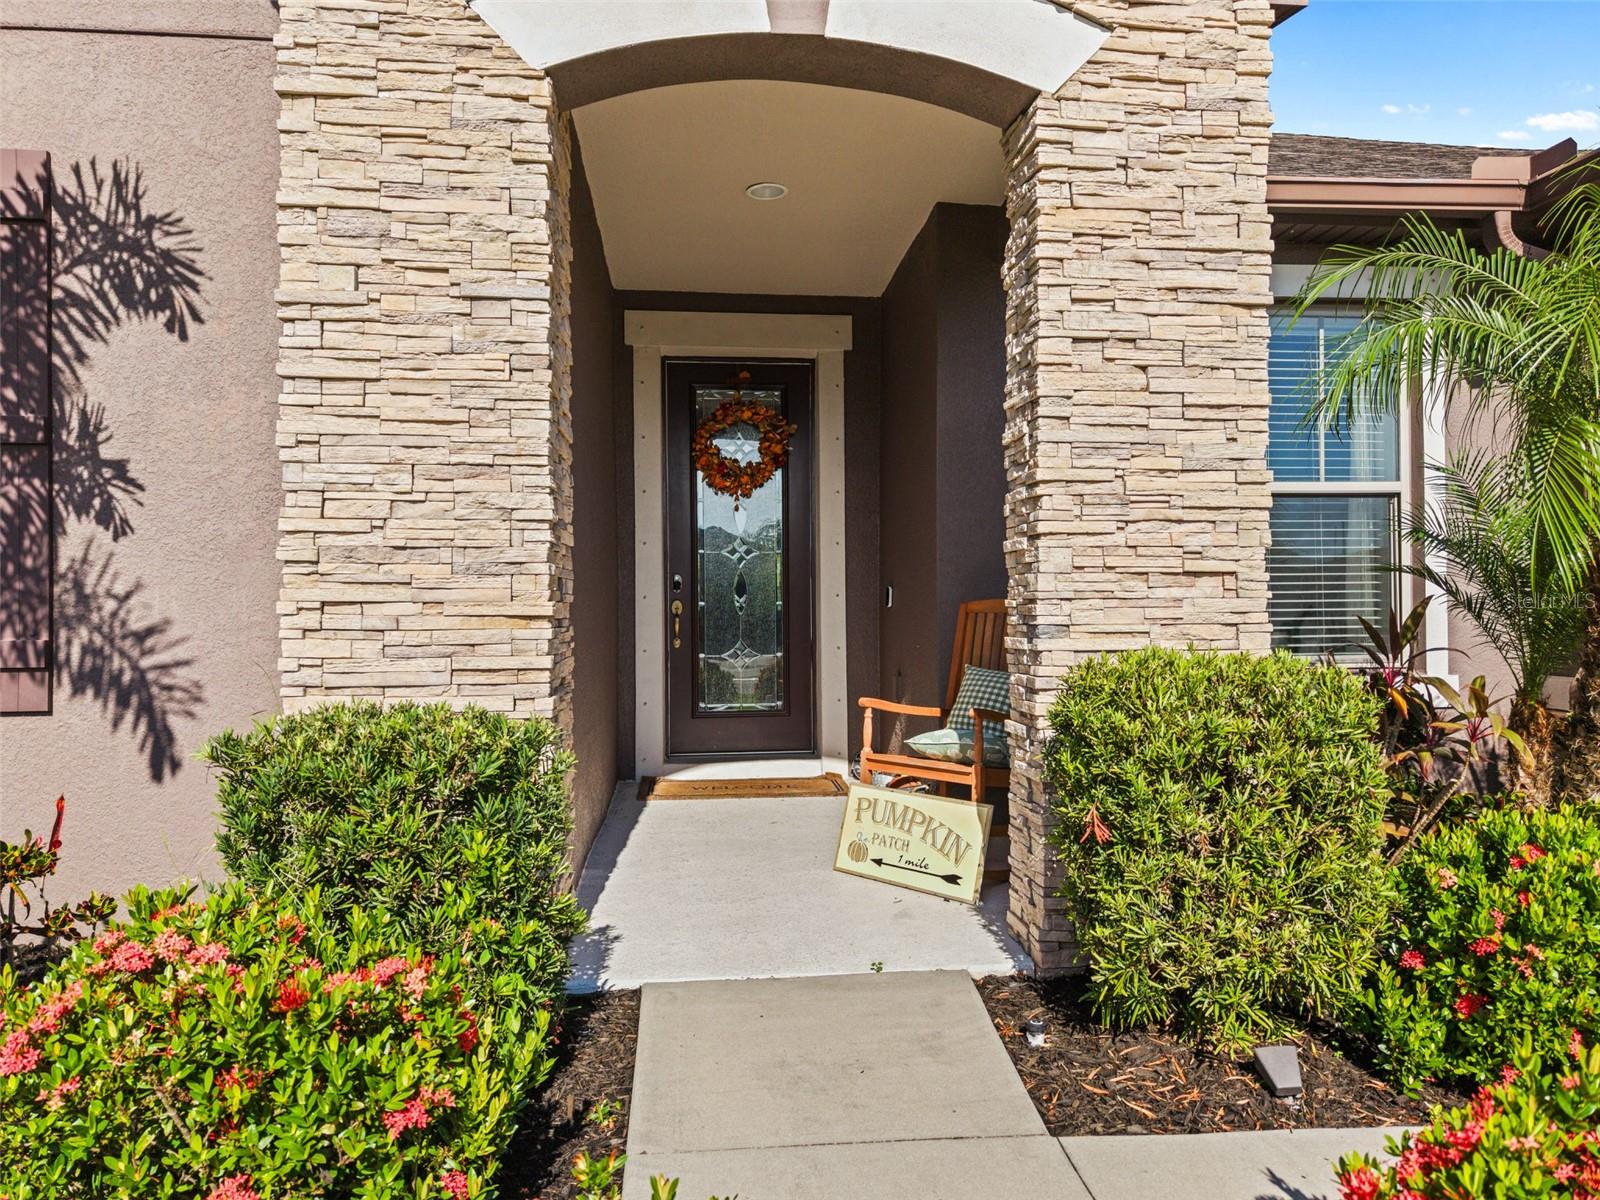
Property photo 1
Property photo 2
Property photo 3
Property photo 4
Property photo 5
4 Beds
3 Baths
2,700 sqft

$499,000

9631 58TH ST E, PARRISH FL, 34219

Price per sqft$184.81
Built in2016
Property size2,700 sqft
Property typeResidential
Courtesy of LESLIE WELLS REALTY, INC., Melissa Jo Moore, PLLC  Listing Contact: [email protected]

Overview

Active

Listed Sep 24, 2026

Updated 42h ago

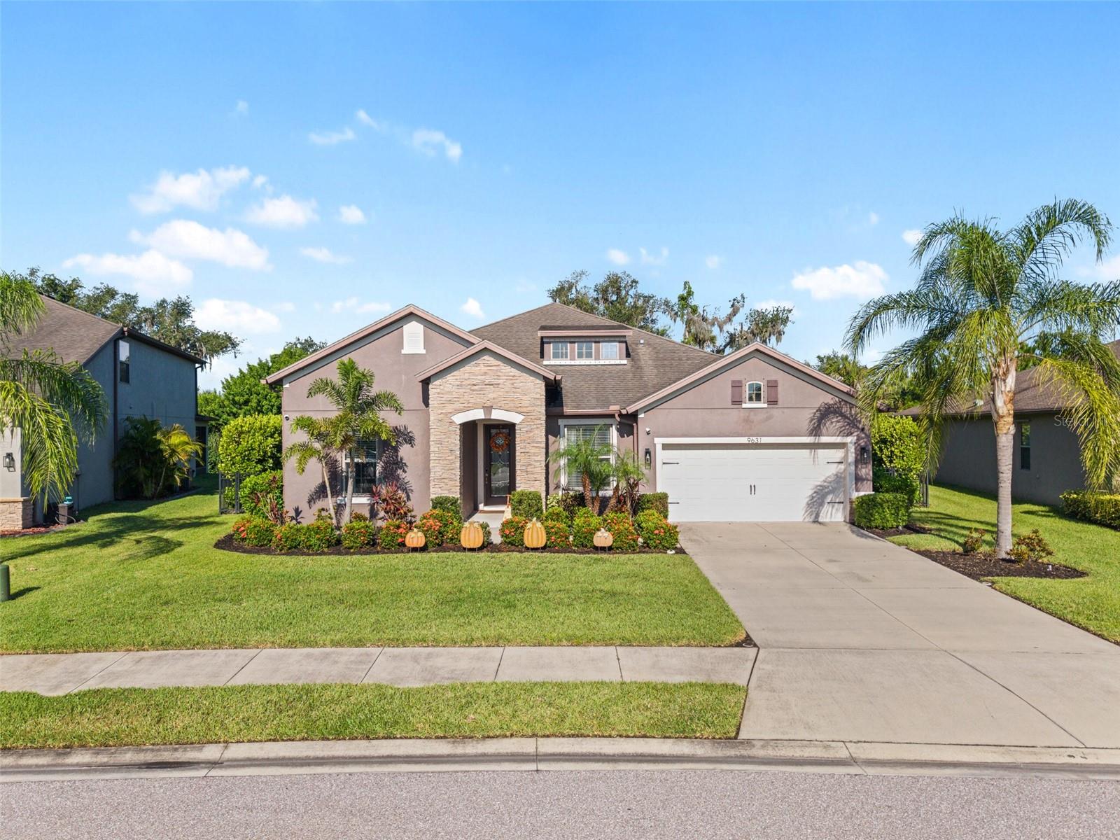
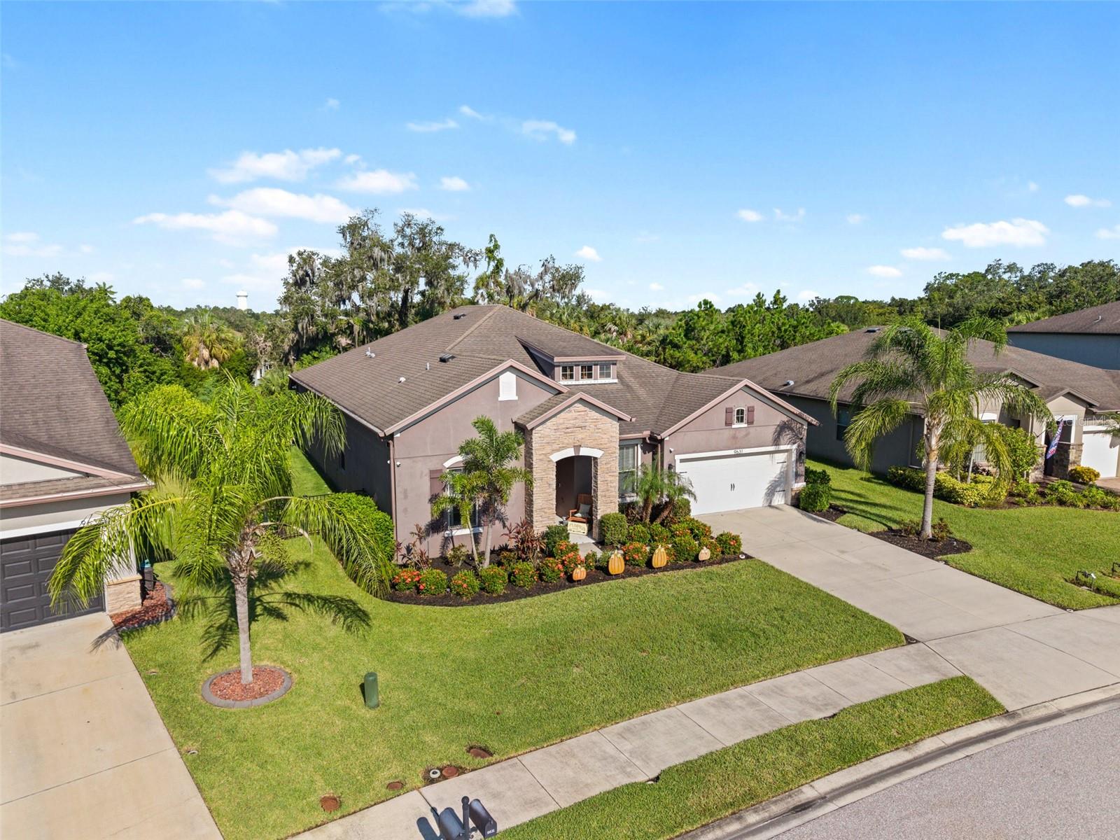
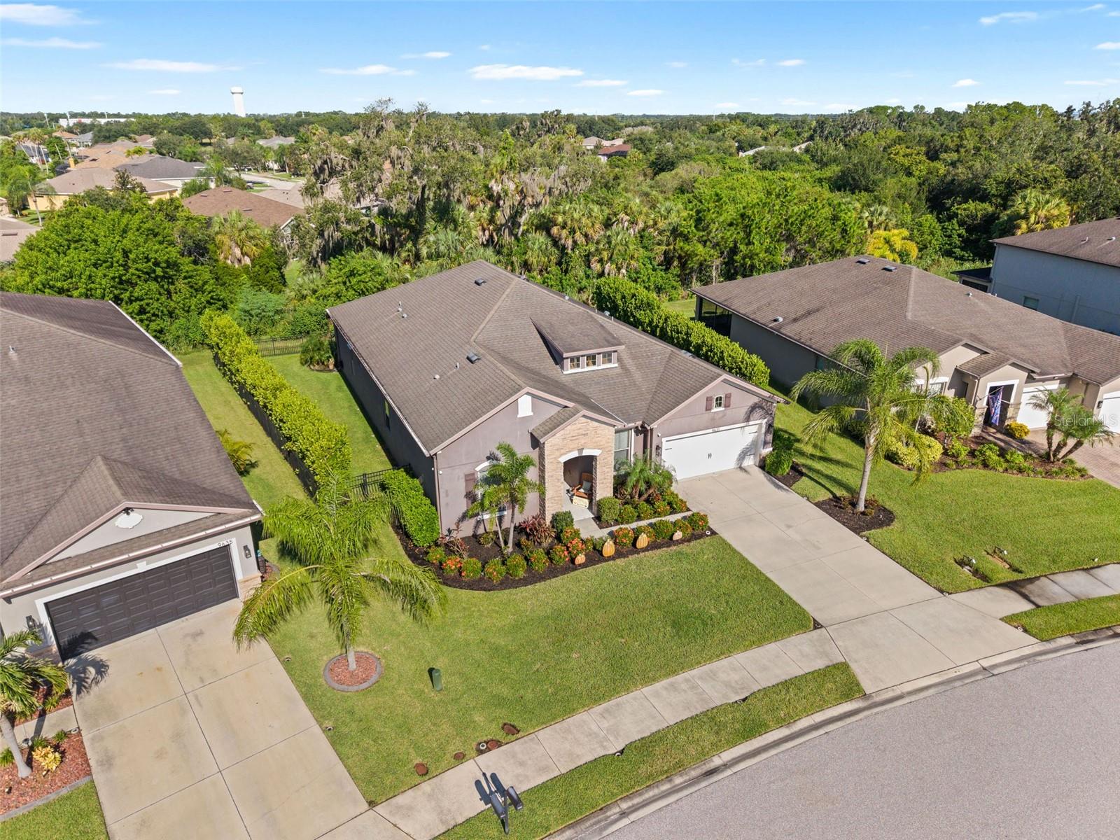
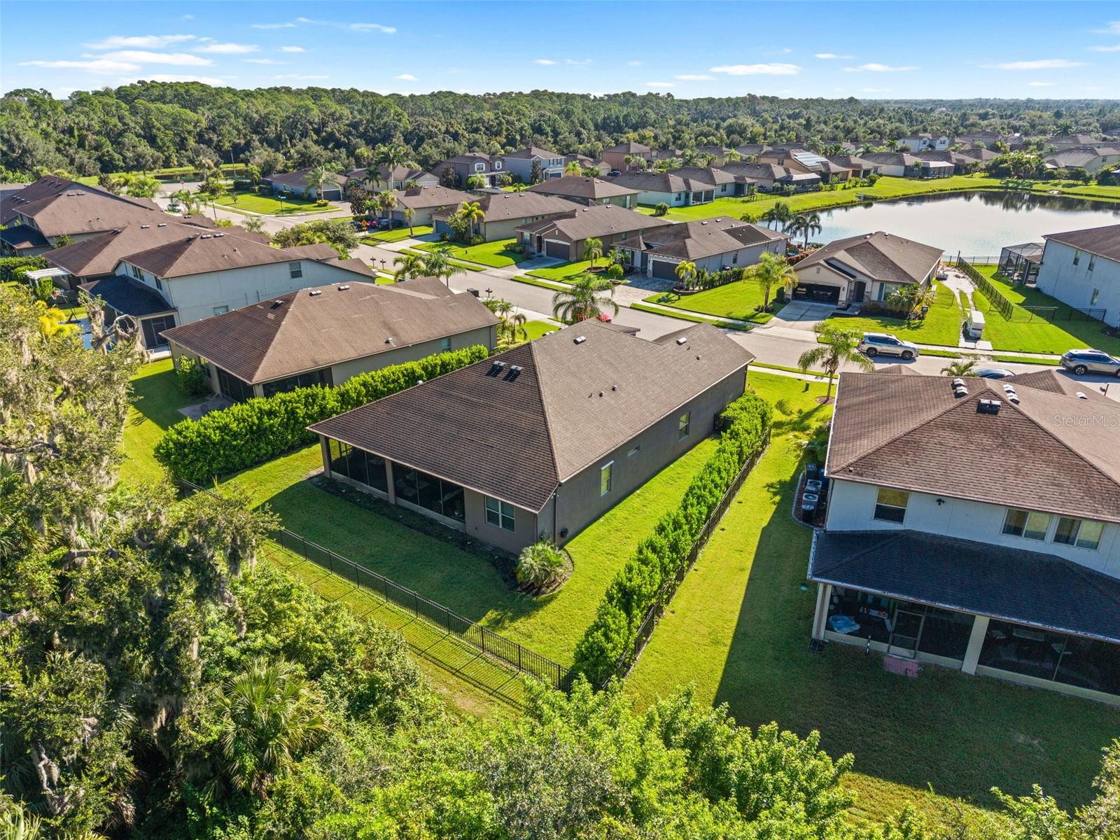
Welcome to this beautifully appointed 4-bedroom, 2.5-bath home in the highly desirable Harrison Ranch community, featuring more than 2,600 square feet of spacious living and built in 2016. Why buy an older home when you can enjoy the benefits of newer construction, modern features, and a well-designed floor plan? This home features an open concept with luxury vinyl plank flooring, crown molding, granite countertops throughout, and ceiling fans in the bedrooms. The spacious kitchen is designed for both everyday living and entertaining, featuring stainless steel appliances, a double oven, flat-top cooktop, farmhouse sink, large walk-in pantry, and an oversized 4' x 7' island with plenty of workspace and seating. Additional highlights include a tandem 3-car garage and a large 10' x 36' screened and covered patio with an exterior hookup ready for a spa. The fully fenced backyard includes three gates, provides plenty of room for outdoor entertaining, pets, or play, and has ample space to add your own private swimming pool. Located in a non-flood zone, this home provides added peace of mind. Harrison Ranch features an impressive array of community amenities, including a heated swimming pool, clubhouse, playgrounds, tennis courts, pickleball courts, basketball courts, and scenic walking trails. Ideally situated near I-75, this home is just minutes from shopping, dining, schools, and everyday conveniences throughout the growing Parrish area.

$3,320/mo

Est. mortgage payment based on a $499,000 home price.

All estimates are provided by Luxury Presence for informational purposes only. Actual amounts may vary.

Additional information

MLS® ID
A4706810

Interior Features

Bedrooms
4
Bathrooms
3
Cooling
Yes
Heating
Yes
Basement
No

Exterior Features

Lot Size
0.22 Acres

Other Property Details

Taxes
$6,617
Tax Frequency
Annually
Association Fee Frequency
Monthly
Garage
Yes
View
Yes
Pets Allowed
Yes
55+/Senior Community
No

Listings courtesy of Stellar MLS as distributed by MLS GRID

All information deemed reliable but not guaranteed and should be independently verified. All properties are subject to prior sale, change or withdrawal. Neither listing broker(s) nor The Campbell Group shall be responsible for any typographical errors, misinformation, misprints and shall be held totally harmless. Properties displayed may be listed or sold by various participants in the MLS. 

Based on information submitted to the MLS GRID as of 7:27 PM UTC on 9/30/2026. All data is obtained from various sources and may not have been verified by broker or MLS GRID. Supplied Open House Information is subject to change without notice. All information should be independently reviewed and verified for accuracy. Properties may or may not be listed by the office/agent presenting the information.

©2026 Stellar MLS . All rights reserved.

DMCA Notice

Powered by Luxury Presence