Property photo 1
Property photo 2
Property photo 3
Property photo 4
Property photo 5
6 Beds
7 Baths
7,005 sqft

$3,400,000

4102 W SWANN AVE, TAMPA FL, 33609

Price per sqft$485.37
Built in2008
Property size7,005 sqft
Property typeResidential
Courtesy of UNITED AMERICA REAL ESTATE LLC, Oscar Hernandez, Jr.  Listing Contact: 813-833-5783

Overview

Active

Listed Nov 13, 2026

Updated 41 min ago

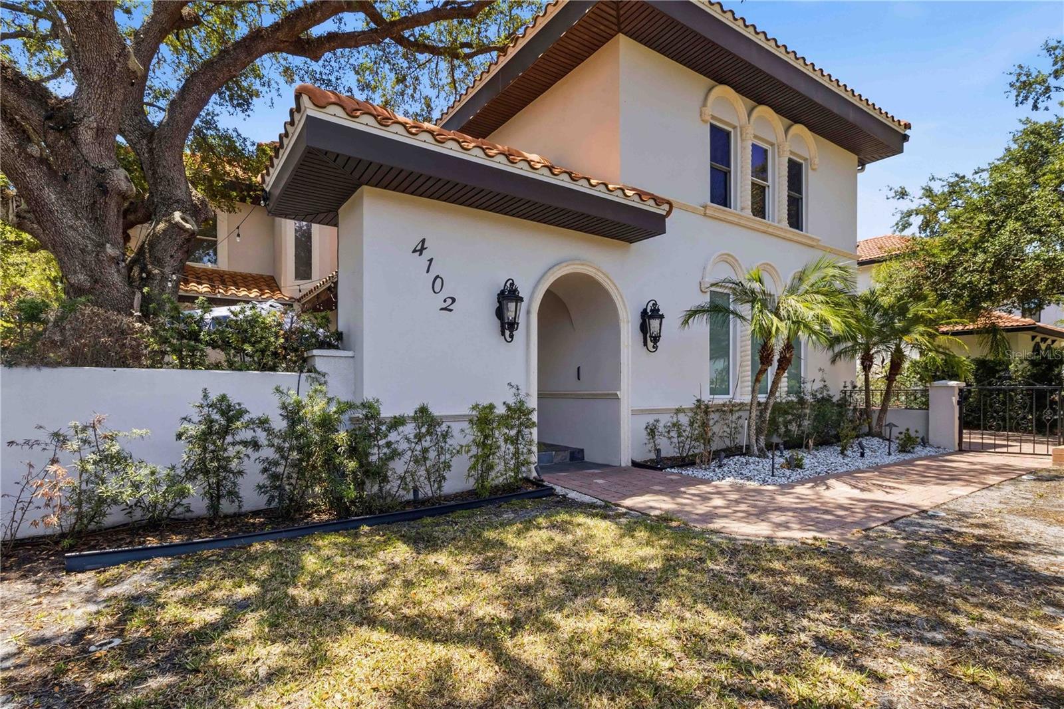
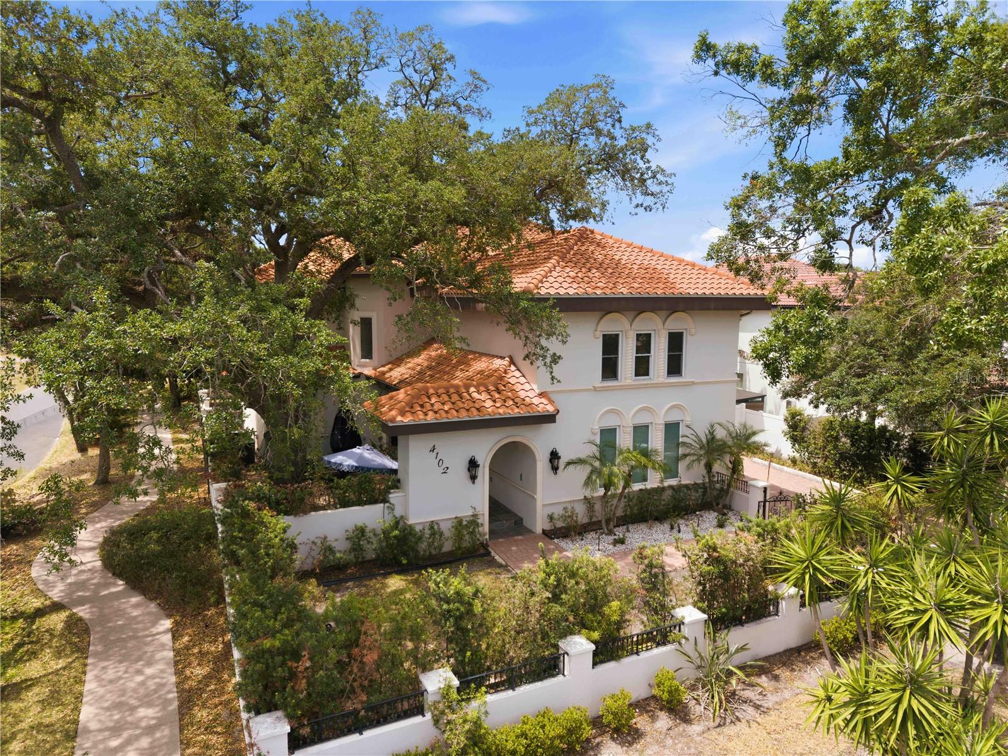
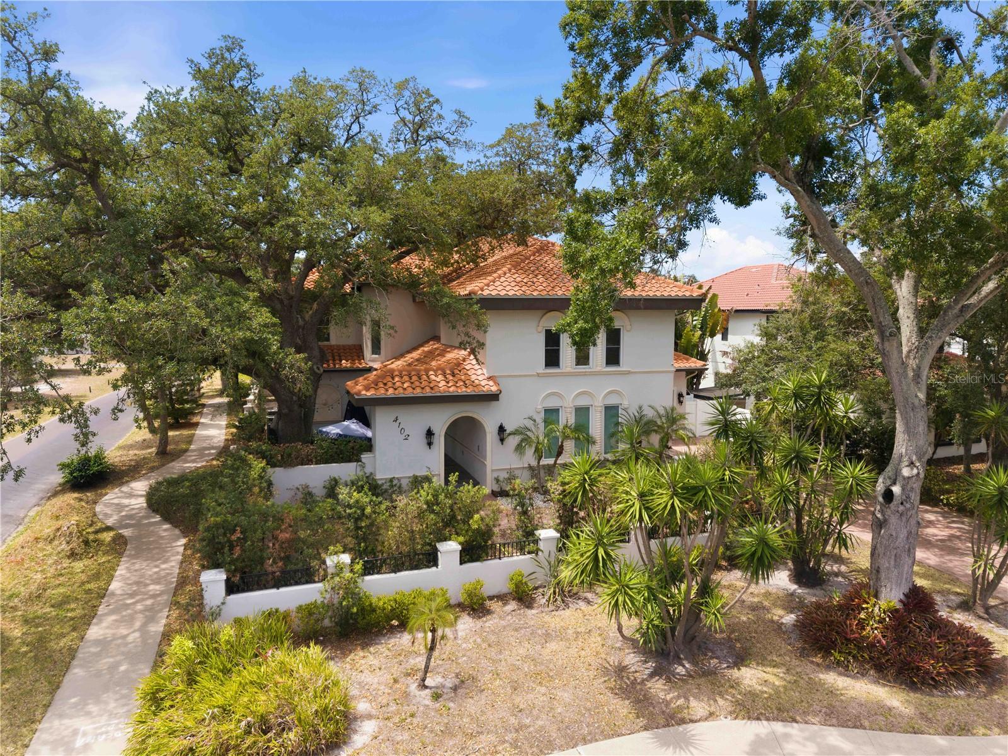
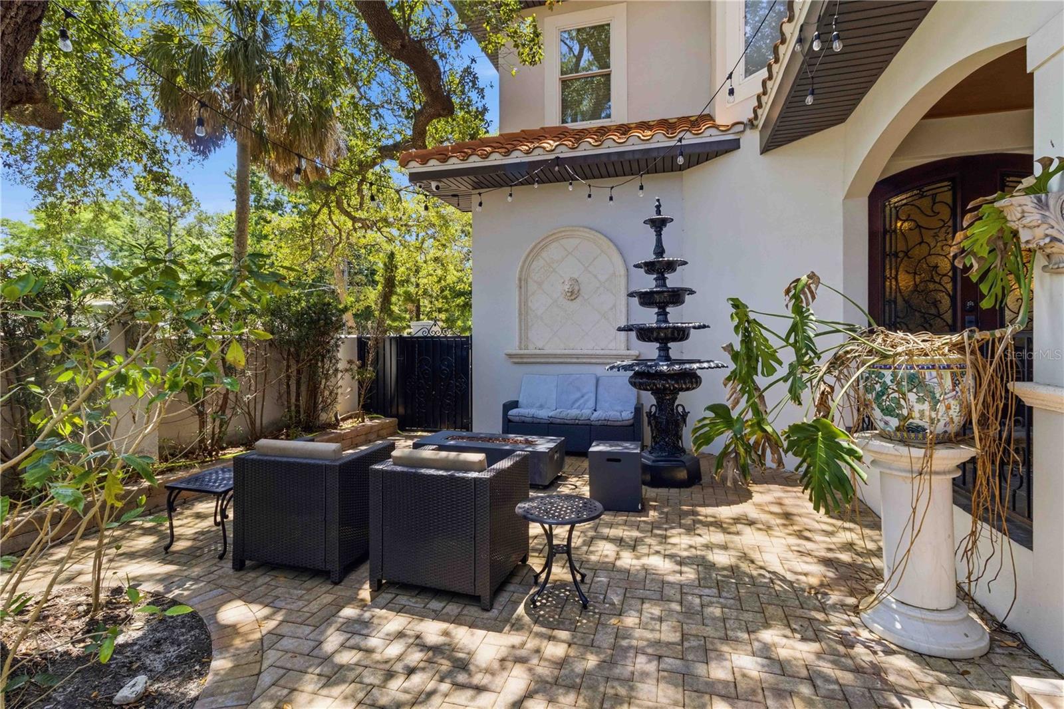
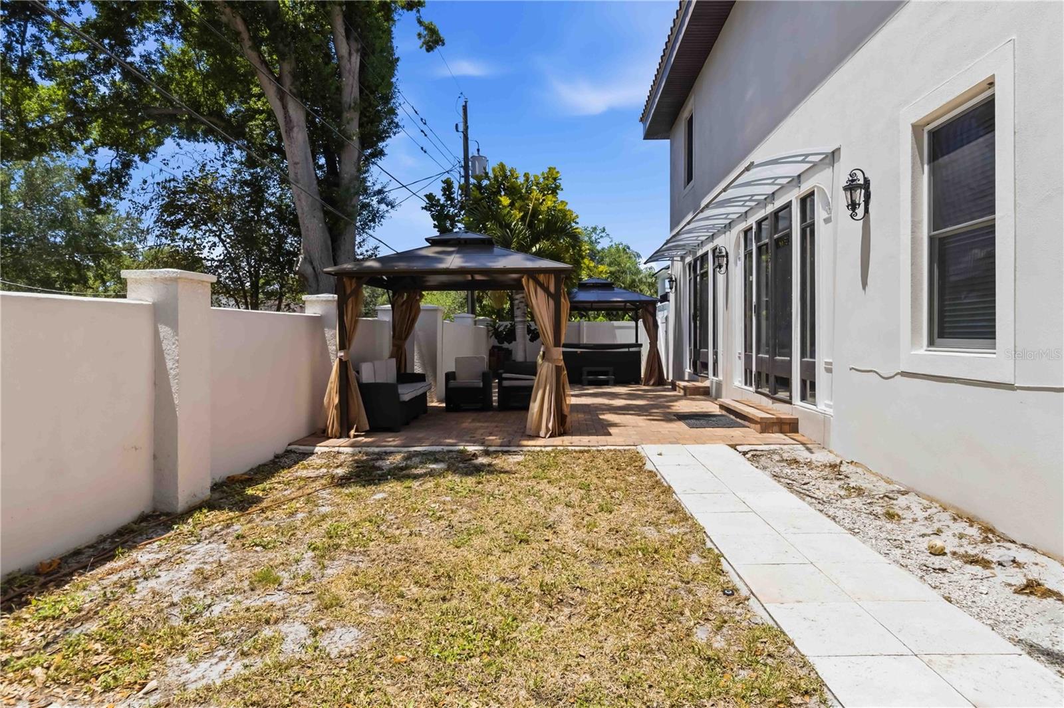
PROPERTY DESCRIPTION – 4102 W SWANN AVE, TAMPA, FL 33609 Magnificent two-story Mediterranean-style residence featuring approximately 7,005 square feet of living space. This impressive block construction home offers 6 bedrooms, 5 full bathrooms and 2 half bathrooms. The grand two-story foyer opens to elegant formal living and dining areas. Two spacious primary suites, one conveniently located on the first floor and another upstairs, each feature a private sitting area and luxurious bathroom. The second floor offers four additional bedrooms, including two with private bathrooms and two connected by a Jack-and-Jill bathroom. The gourmet kitchen features custom cabinetry, granite countertops, a six-burner Wolf gas cooktop, convection oven, Sub-Zero refrigerator, Bosch dishwasher, built-in desk and wet bar. Additional interior features include a laundry room on each level, upstairs loft, bonus room, two staircases, high ceilings, crown molding, elegant columned archways and beautiful wood flooring. The property also features central heating and air conditioning, a gas fireplace in the primary bedroom, attached garage and a spacious 10,125-square-foot lot. Conveniently located in South Tampa near Grady Elementary, Coleman Middle and Plant High School, with access to shopping, dining and major roadways. An exceptional property offering generous living space, multiple bedroom suites and distinctive Mediterranean architectural details.

$22,620/mo

Est. mortgage payment based on a $3,400,000 home price.

All estimates are provided by Luxury Presence for informational purposes only. Actual amounts may vary.

Additional information

MLS® ID
TB8567599

Interior Features

Bedrooms
6
Bathrooms
7
Fireplace
Yes
Cooling
Yes
Heating
Yes
Basement
No

Exterior Features

Lot Size
0.23 Acres

Other Property Details

Taxes
$31,135
Tax Frequency
Annually
Association Fee Frequency
Monthly
Garage
Yes
View
Yes
Municipality
29
Pets Allowed
Yes
55+/Senior Community
No

Listings courtesy of Stellar MLS as distributed by MLS GRID

All information deemed reliable but not guaranteed and should be independently verified. All properties are subject to prior sale, change or withdrawal. Neither listing broker(s) nor The Campbell Group shall be responsible for any typographical errors, misinformation, misprints and shall be held totally harmless. Properties displayed may be listed or sold by various participants in the MLS. 

Based on information submitted to the MLS GRID as of 2:58 AM UTC on 11/14/2026. All data is obtained from various sources and may not have been verified by broker or MLS GRID. Supplied Open House Information is subject to change without notice. All information should be independently reviewed and verified for accuracy. Properties may or may not be listed by the office/agent presenting the information.

©2026 Stellar MLS . All rights reserved.

DMCA Notice

Powered by Luxury Presence