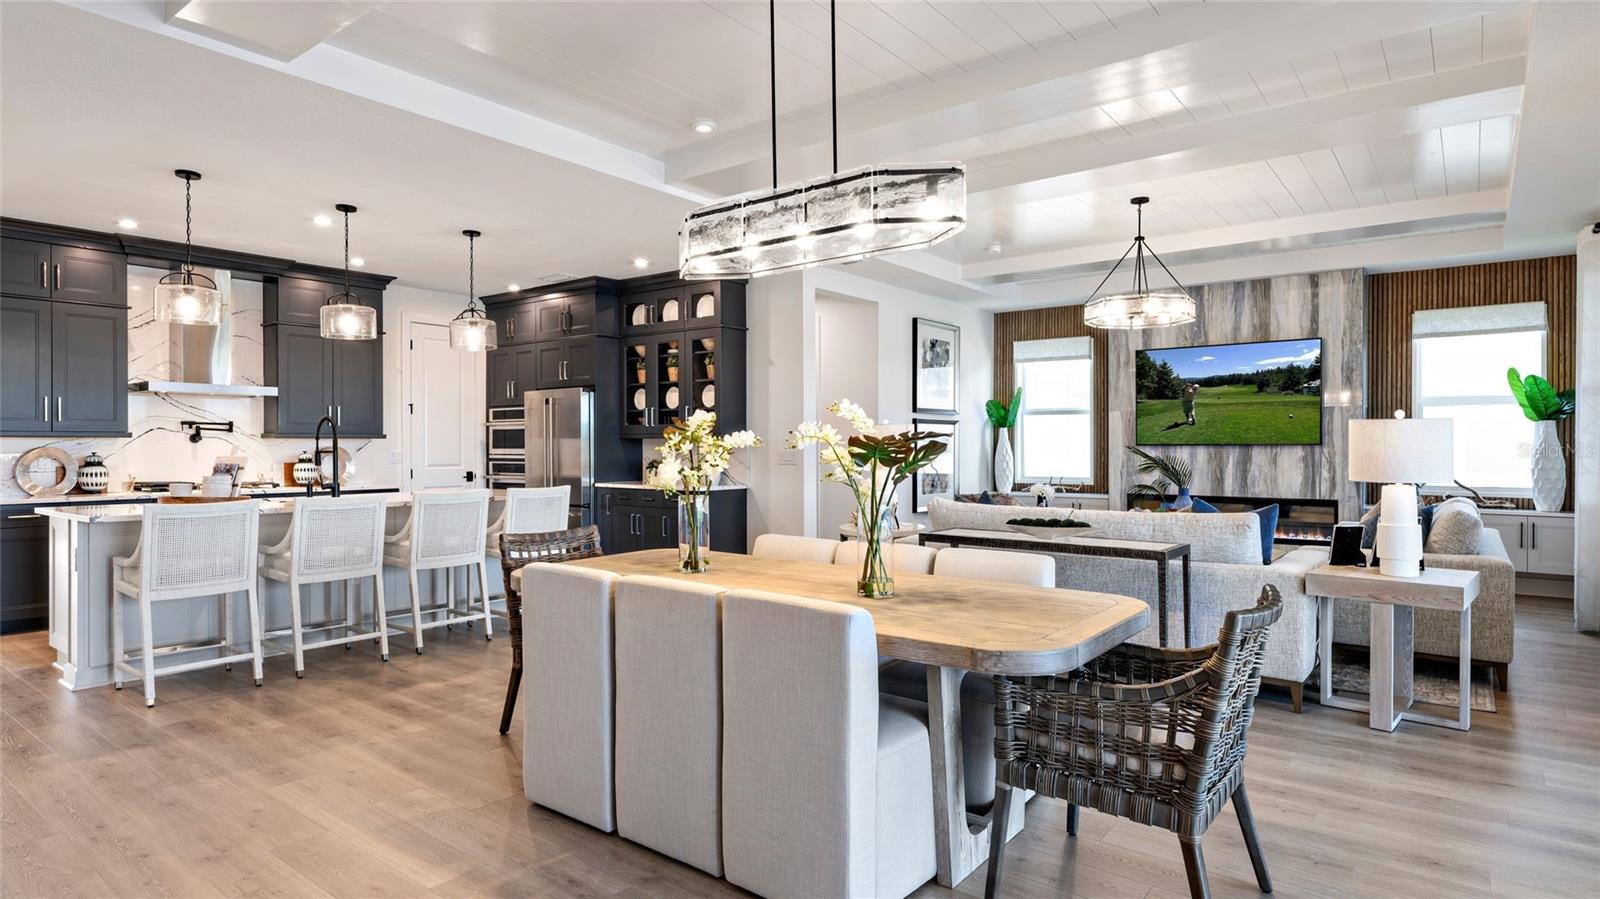
Property photo 1
Property photo 2
Property photo 3
Property photo 4
Property photo 5
3 Beds
3 Baths
2,490 sqft

$579,990

14460 WOODLAND PRESERVE TRL, PARRISH FL, 34219

Price per sqft$232.93
Built in2027
Property size2,490 sqft
Property typeResidential
Courtesy of MALTBIE REALTY GROUP, Bill Maltbie  Listing Contact: 813-819-5255

Overview

Active

Listed Sep 29, 2026

Updated 10h ago

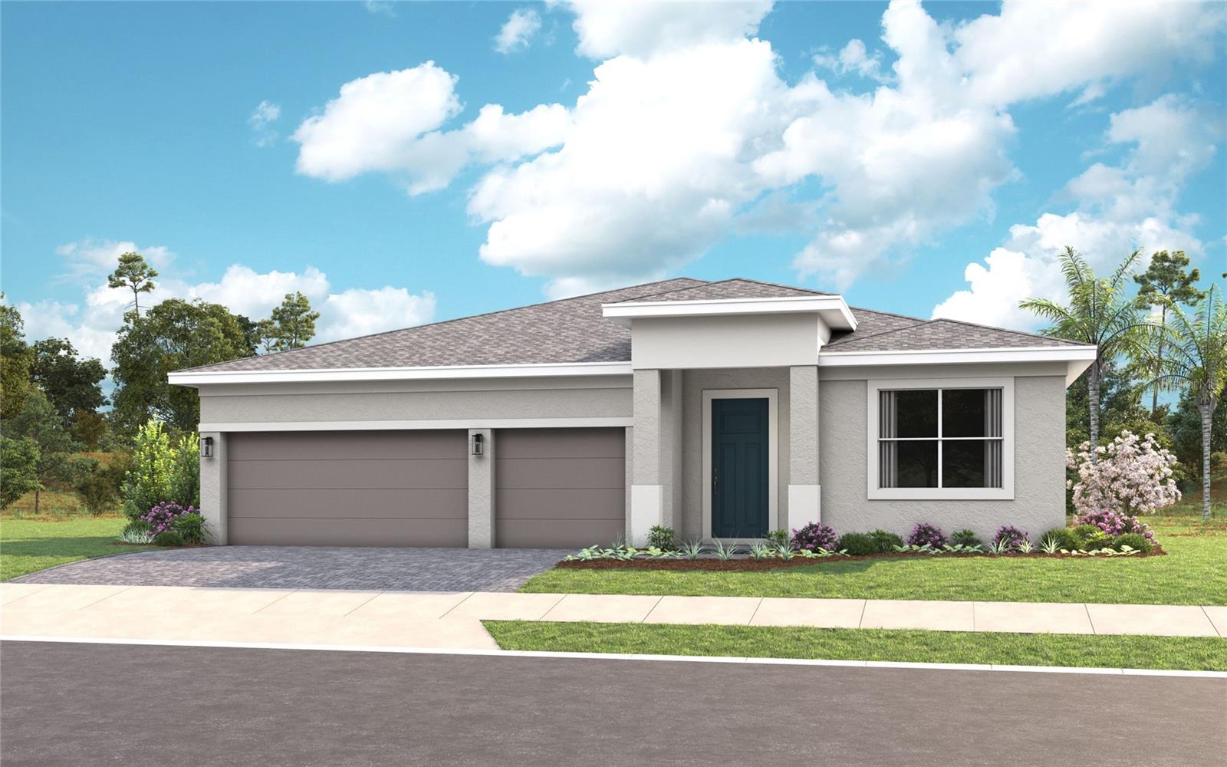
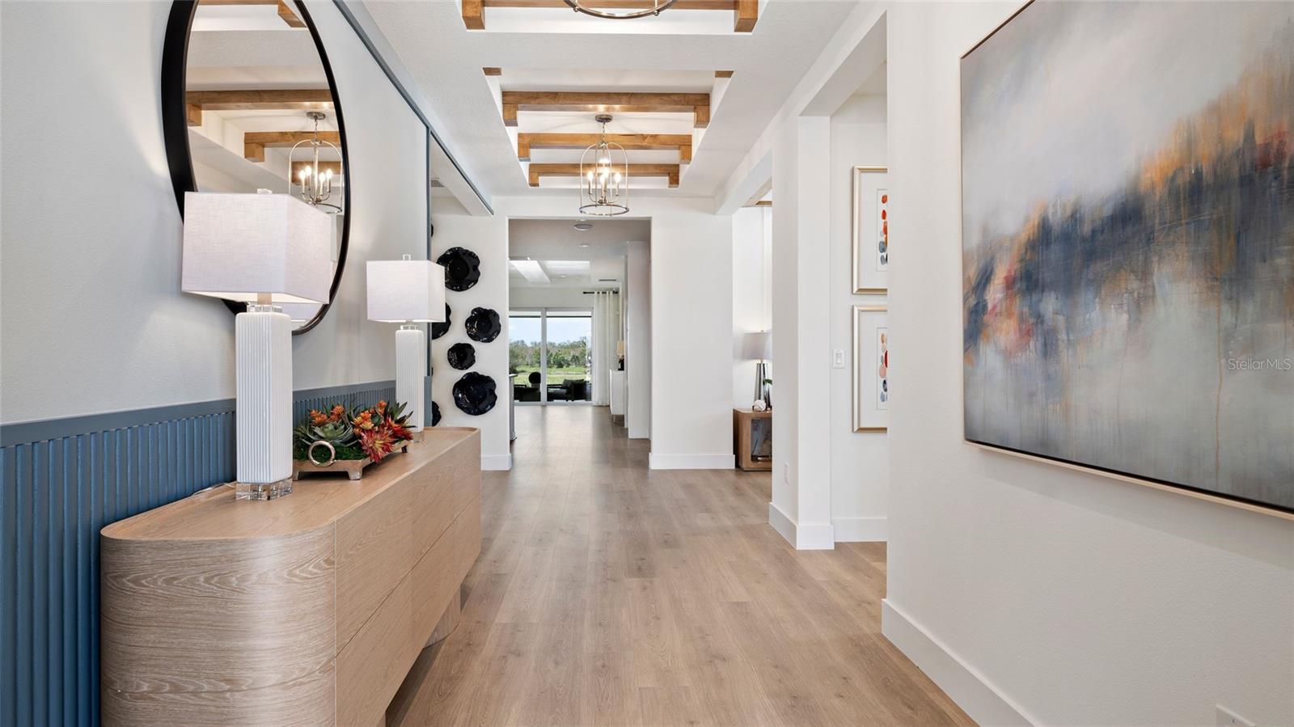
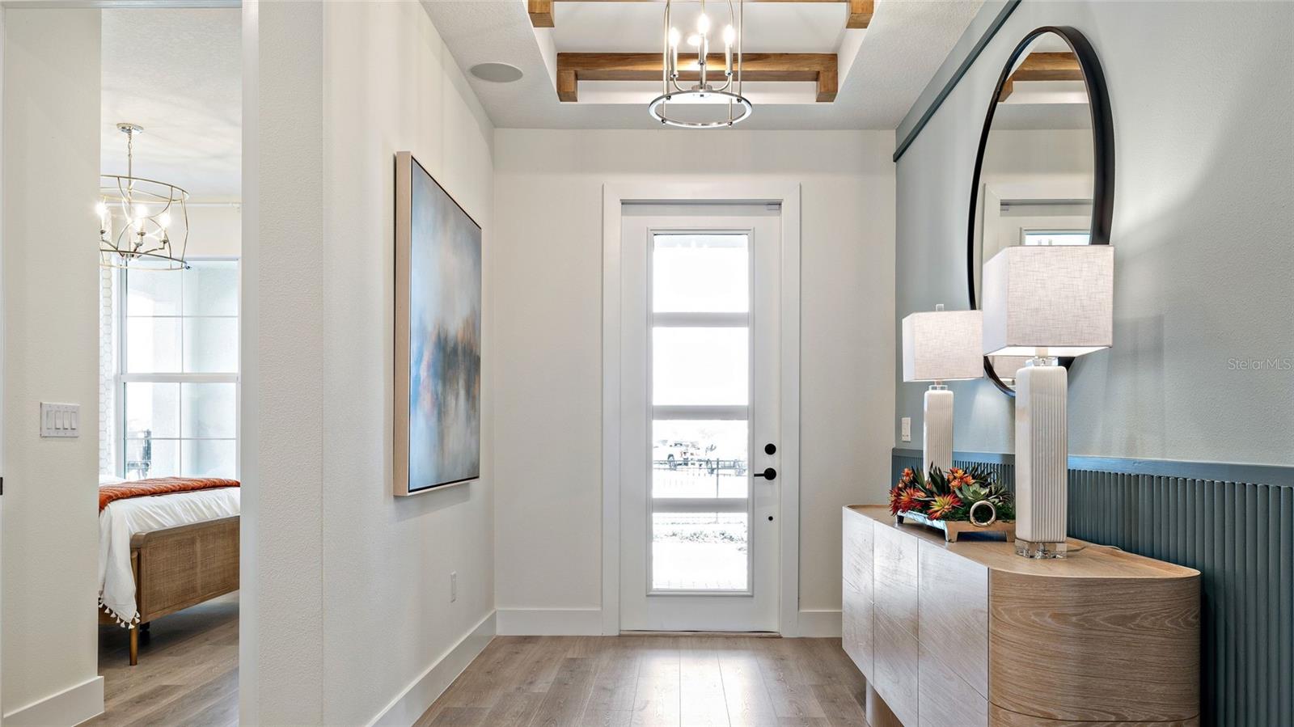
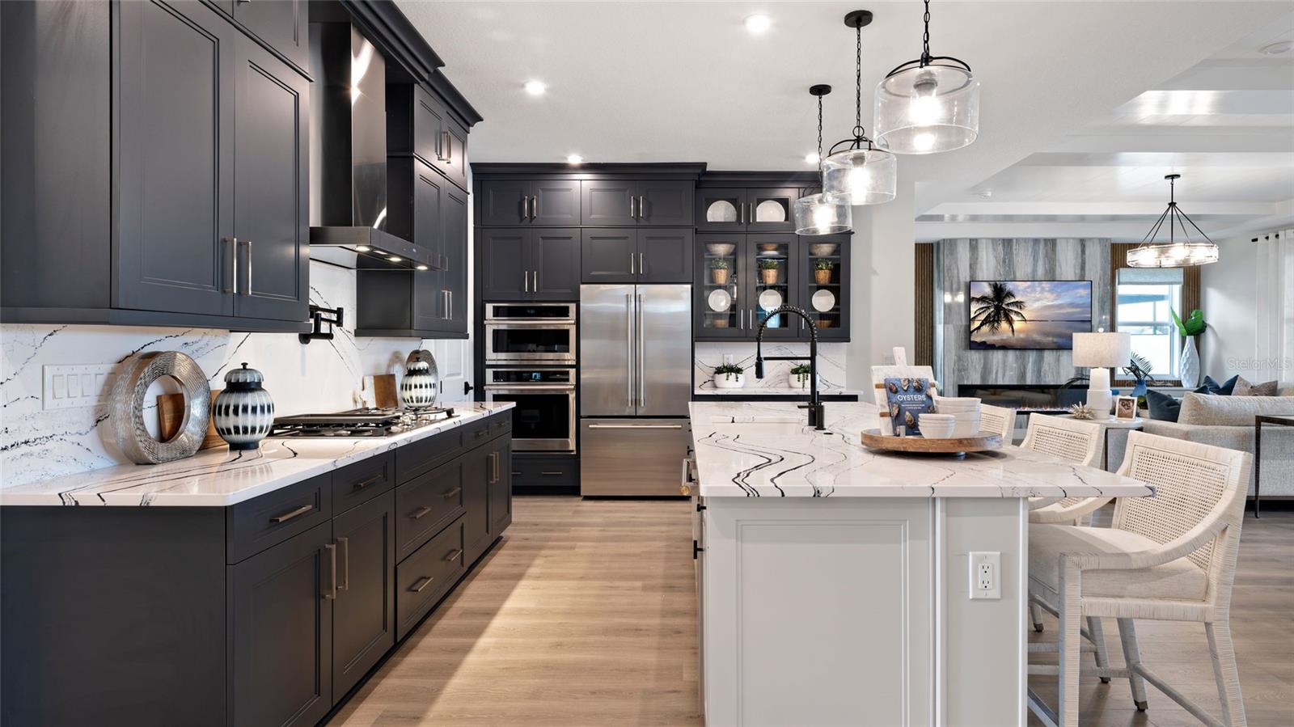
Pre-Construction. To be built. The Pearl model offers something for everyone with wide-open gathering spaces, a flexible floorplan, and a spacious 3-Car Garage. Each of the home’s 3-Bedrooms is strategically located to provide comfort to each space, and the centralized location of the island Kitchen comfortably ties everything together with the Dining and Great Room. The walk-in pantry provides plenty of Kitchen storage, while the Breakfast Bar offers a built-in casual dining space. The spacious Owner’s Suite includes a tray ceiling, dual-sink vanity, and sizable Walk-In Closet. You can personalize the Pearl floorplan with various structural options, including three different exterior choices, “Snore Room” in place of Flex, In-Law Suite in place of Flex and Suite 2, second floor Bonus Room, and more. Woodland Preserve is a premier 55+ active adult community in Parrish. Woodland Preserve offers boutique-style living with a brand new Community Center featuring a resort-style pool, hot tub, fitness and yoga studios, card and billiards rooms, pickleball and bocce courts, green space, and a walking trail. Conveniently located near Lakewood Ranch, Bradenton, Sarasota, Gulf Coast beaches, shopping, dining, parks, and medical facilities. To learn about all the ways you can have this home built around you, contact a Woodland Preserve New Home Guide. Photos of a decorated model home are for reference only. Actual home will differ.

$3,859/mo

Est. mortgage payment based on a $579,990 home price.

All estimates are provided by Luxury Presence for informational purposes only. Actual amounts may vary.

Additional information

MLS® ID
W7889945

Interior Features

Bedrooms
3
Bathrooms
3
Cooling
Yes
Heating
Yes
Basement
No

Exterior Features

Lot Size
0.2 Acres

Other Property Details

Association Fee Frequency
Monthly
Garage
Yes
Pets Allowed
Yes
New Construction
Yes
55+/Senior Community
Yes

Listings courtesy of Stellar MLS as distributed by MLS GRID

All information deemed reliable but not guaranteed and should be independently verified. All properties are subject to prior sale, change or withdrawal. Neither listing broker(s) nor The Campbell Group shall be responsible for any typographical errors, misinformation, misprints and shall be held totally harmless. Properties displayed may be listed or sold by various participants in the MLS. 

Based on information submitted to the MLS GRID as of 7:28 PM UTC on 9/30/2026. All data is obtained from various sources and may not have been verified by broker or MLS GRID. Supplied Open House Information is subject to change without notice. All information should be independently reviewed and verified for accuracy. Properties may or may not be listed by the office/agent presenting the information.

©2026 Stellar MLS . All rights reserved.

DMCA Notice

Powered by Luxury Presence