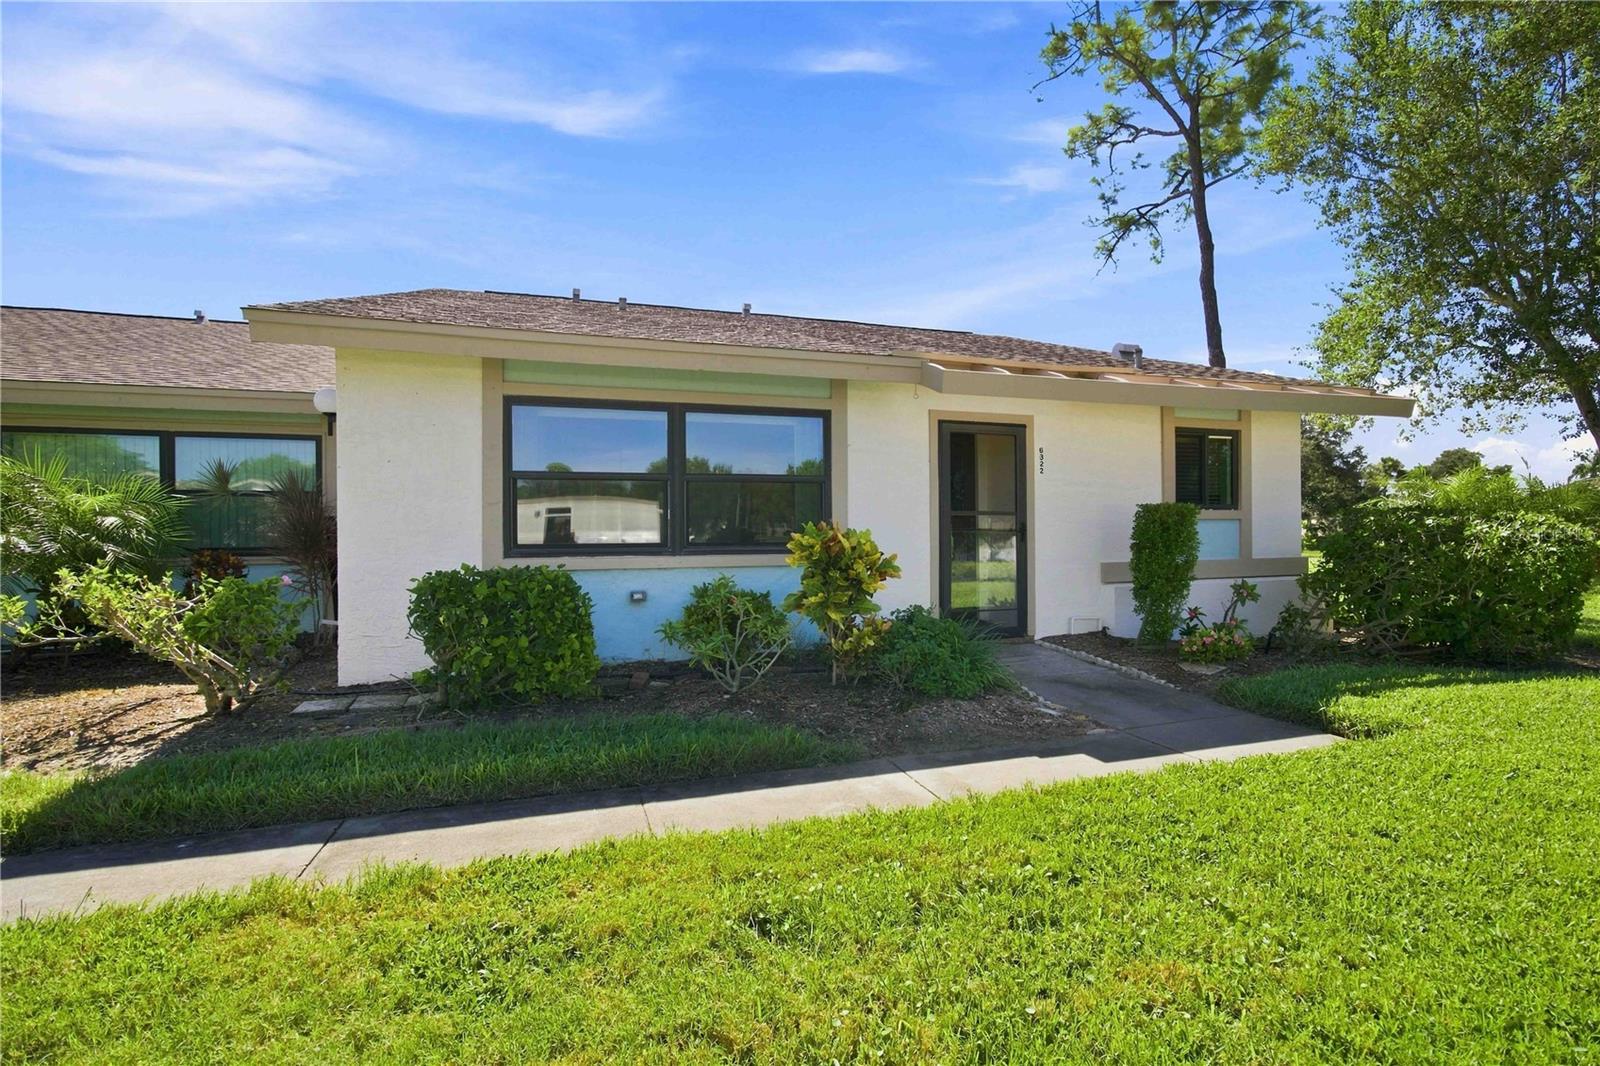
Property photo 1
Property photo 2
Property photo 3
Property photo 4
Property photo 5
2 Beds
2 Baths
1,248 sqft

$232,000

6322 29TH AVE W #6400, BRADENTON FL, 34209

Price per sqft$185.90
Built in1981
Property size1,248 sqft
Property typeCondominium
Courtesy of DUNCAN REAL ESTATE, INC., Kasay Gunter  Listing Contact: 941-779-0304

Overview

Active

Listed Sep 10, 2026

Updated 3 days ago

END UNIT | 2025 A/C | IMPACT WINDOWS | EXTENSIVE HURRICANE PROTECTION | COVERED CARPORT | AIR-CONDITIONED ENCLOSED LANAI! Welcome home to this spacious 2-bedroom, 2-bathroom END UNIT in desirable Meadowcroft South! Offering approximately 1,248 square feet of living space, a covered carport with a storage closet, and an impressive enclosed, air-conditioned lanai, this home provides comfortable Florida living with several major improvements already completed. One of the standout features of this home is its extensive hurricane protection. Impact/hurricane windows were recently installed, along with an electric hurricane shutter that rolls down to protect the slider going out to the lanai. There are additional hurricane shutters protecting the rear lanai windows--providing added peace of mind during storm season! The A/C system was replaced in 2025, while the enclosed lanai features its own mini-split A/C system, electrical outlets, and an insulated roof, creating a comfortable and versatile additional space to enjoy year-round. As an end unit, the home offers the added appeal of its location along with a dedicated covered carport. The kitchen provides an excellent opportunity for the next owner to update and personalize the space to their own taste while benefiting from many of the home's major mechanical and hurricane-protection improvements already being completed. Conveniently located in West Bradenton with access to shopping, dining, medical services and the beautiful beaches of Anna Maria Island. Schedule your private showing and see the value and potential this spacious Meadowcroft South end unit has!

$1,544/mo

Est. mortgage payment based on a $232,000 home price.

All estimates are provided by Luxury Presence for informational purposes only. Actual amounts may vary.

Additional information

MLS® ID
A4705594

Interior Features

Bedrooms
2
Bathrooms
2
Cooling
Yes
Heating
Yes
Basement
No

Other Property Details

Taxes
$3,297
Tax Frequency
Annually
Association Fee Frequency
Monthly
Pets Allowed
Yes
55+/Senior Community
Yes

Listings courtesy of Stellar MLS as distributed by MLS GRID

All information deemed reliable but not guaranteed and should be independently verified. All properties are subject to prior sale, change or withdrawal. Neither listing broker(s) nor The Campbell Group shall be responsible for any typographical errors, misinformation, misprints and shall be held totally harmless. Properties displayed may be listed or sold by various participants in the MLS. 

Based on information submitted to the MLS GRID as of 2:31 AM UTC on 9/17/2026. All data is obtained from various sources and may not have been verified by broker or MLS GRID. Supplied Open House Information is subject to change without notice. All information should be independently reviewed and verified for accuracy. Properties may or may not be listed by the office/agent presenting the information.

©2026 Stellar MLS . All rights reserved.

DMCA Notice

Powered by Luxury Presence